4901 Lathrop Rd. #11, Evansville, WY 82636
- $84,000
- 3
- BD
- 1,216
- SqFt




- List Price
- $84,000
- Status
- ACTIVE
- MLS#
- 20263932
- Days on Market
- 46
- Bedrooms
- 3
- Sq. Ft
- 1,216
- Year Built
- 2022
- Subdivision
- No Subdivision
Property Description
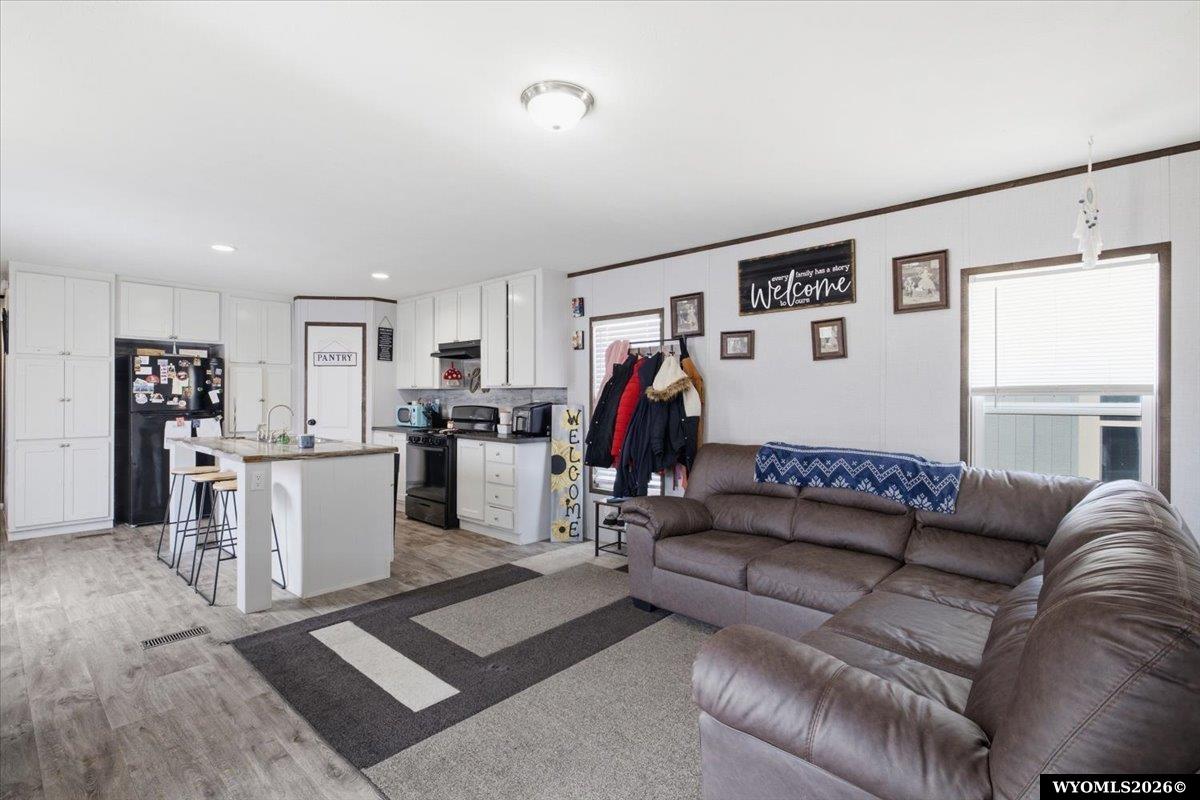
Welcome to 4901 Lathrop #11, where comfort, convenience, and low-maintenance living come together! This move-in ready home features an inviting open-concept floor plan thatâs perfect for entertainingâor pretending you werenât expecting company. The spacious kitchen offers abundant cabinetry, generous counter space, and a large island thatâs ready for everything from pancake breakfasts to late-night snacks. The primary suite is your own private retreat, complete with a walk-in closet and an en-suite bathroom featuring dual sinks, a soaking tub, and a separate showerâbecause sharing a sink is overrated. Additional bedrooms provide plenty of space for family, guests, a home office, or that hobby youâve been meaning to start. Filled with natural light and modern finishes, this home is as welcoming as it is functional. Best of all, youâll spend less time worrying about maintenance and more time enjoying life. Conveniently located near shopping, dining, and everyday amenities, this home checks all the boxesâand might even make your current place a little jealous. Donât wait⦠homes this inviting have a funny way of getting someone elseâs name on the mailbox!
Additional Information
- Tax Year
- 2025
- Style
- Mobile/Manufactured
- Roof
- Architectural
- Exterior
- Vinyl
- Foundation
- None
- Fencing
- None
- Appliances
- Built Ins, Dishwasher, Range/Oven, Refrigerator
- Fireplace
- None
- Basement
- None
- Garage Type
- None
- Garage Spaces
- None
- Exterior Features
- Cul-de-Sac
- Interior Features
- Primary Bath
- Heating
- Forced Air Gas
- Cooling
- Central Air
- Electric
- City
- Water
- City
- Sewer
- City
Mortgage Calculator
Listing courtesy of LPT Realty.