16 Long Drive, Rock Springs, WY 82901
- $629,000
- 4
- BD
- 4,447
- SqFt






- List Price
- $629,000
- Status
- NEW
- MLS#
- 20263763
- Days on Market
- 0
- Bedrooms
- 4
- Sq. Ft
- 4,447
- Acres
- 0.24
- Year Built
- 2012
- Subdivision
- Fairwayestatesph1
Property Description
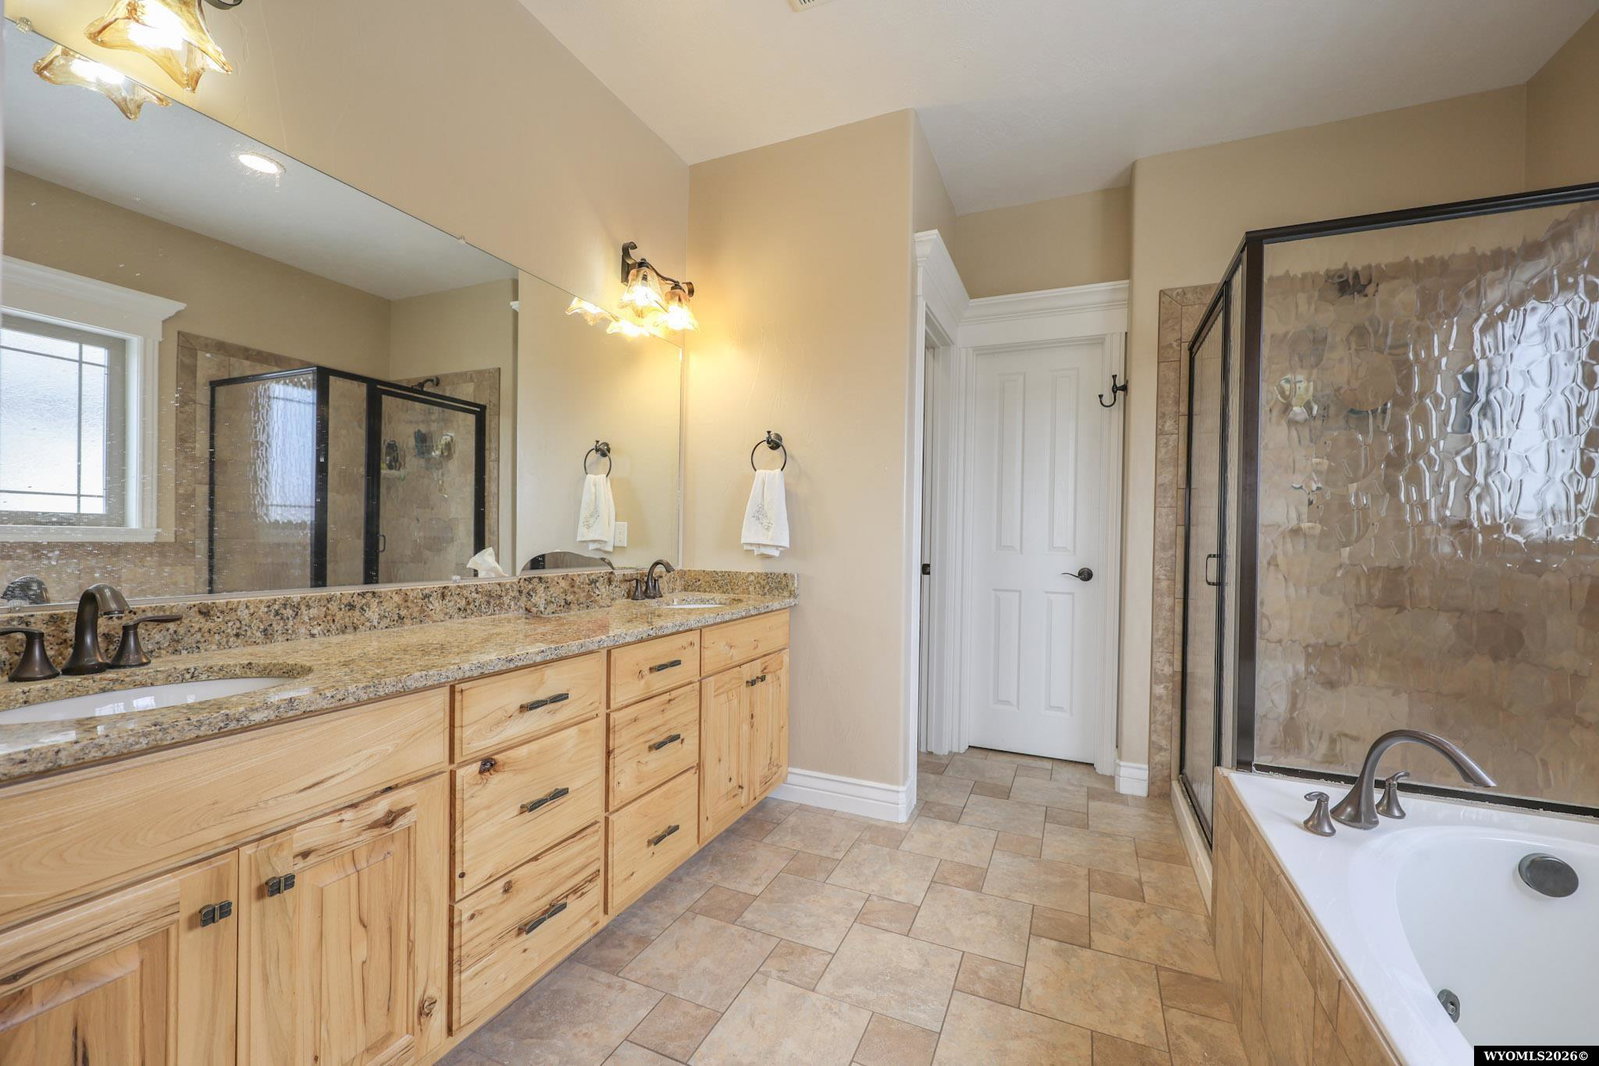
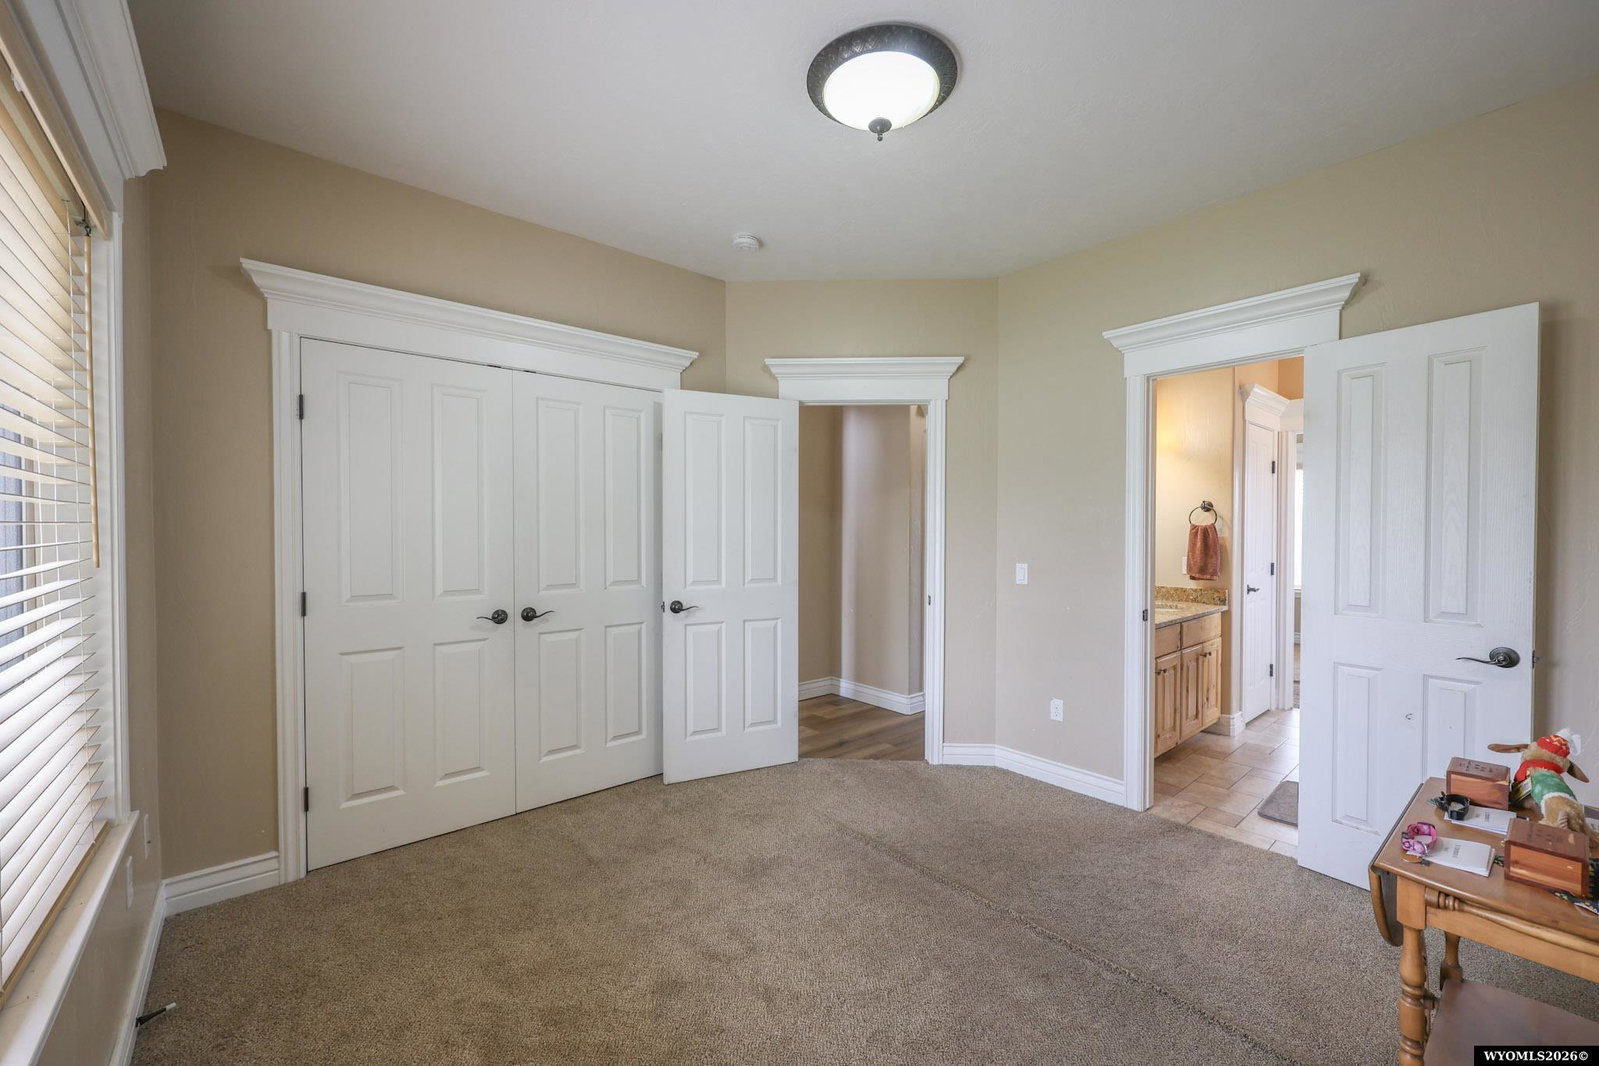
Welcome to this stunning custom 1 1/2 story home by Haden Construction, located in the desirable Fairway Estates near White Mountain Golf Course. Situated on a beautifully landscaped ¼-acre lot with no backyard neighbors, this home offers exceptional privacy and beautiful mountain views. Step inside to a bright, open split-floor plan featuring vaulted ceilings, elegant arched doorways, 9-foot ceilings, and new luxury vinyl plank flooring in the living room. The spacious great room is anchored by a dramatic floor-to-ceiling stone gas fireplace with a blower and oversized windows overlooking the backyard. Kitchen has stunning custom knotty hickory cabinetry featuring soft-close hinges, crown molding, granite countertops, a built-in pantry, stainless steel gas range with double ovens, and both formal and casual dining areas. The private primary suite is thoughtfully separated from the additional bedrooms and showcases a coffered ceiling and luxurious five-piece ensuite with radiant heated tile floors, dual vanities, a jetted soaking tub, frosted glass shower, and private water closet. The 2nd and 3rd bedrooms share a Jack-and-Jill bathroom with double sinks and a tiled shower. Above the garage is an impressive 600-square-foot loft with a walk-in closet, dedicated A/C, and electric heat, making it the perfect 4th bedroom, bonus room, home office, or guest retreat. The unfinished 9-foot basement is ready for your vision with heating and air ducts already installed, full bathroom rough-ins in place, and a secure 6' x 6' vented gun vault behind a Fort Knox safe door. The basement features an exceptionally well-built poured 5' concrete floor with no cracking. The fully finished garage is every homeowner's dream, featuring epoxy floors, a gas heater, abundant lighting, finished drywall, texture and paint, plus extensive built-in cabinetry for exceptional storage. Outside, you'll find oversized stamped concrete RV and boat parking with a 30-amp/125-volt hookup, mature landscaping with curbing, an automatic sprinkler and drip irrigation system, a low-maintenance stucco and brick exterior, and a Trex deck. Additional upgrades include a whole-house water filtration system, double gas water heaters, a matching custom entertainment center, and a spacious laundry room with knotty hickory cabinetry, a utility sink, and included front-load washer and dryer are included. Relax on the Trex deck while taking in panoramic views of the Wind River Range and Aspen Mountain, then enjoy one of the best seats in town for the spectacular Fourth of July fireworks display. Luxury, quality craftsmanship, and an unbeatable location.... this is one you don't want to miss. Call Jannel Fossen, Broker/Owner, AAA Properties, LLC, at (307) 389-0903 to schedule your private tour today!
Additional Information
- Tax Year
- 2025
- Style
- 1 1/2 Story
- Roof
- Architectural
- Exterior
- Brick Veneer, Stucco
- Foundation
- Concrete
- Fencing
- Wrought Iron, Vinyl
- Appliances
- Built Ins, Dishwasher, Disposal, Microwave, Range/Oven, Refrigerator, Washer, Dryer
- Fireplace
- One, Gas
- Basement
- Full
- Garage Type
- Attached Garage
- Garage Spaces
- Three
- Exterior Features
- RV Parking, Space for RV Parking, RV Parking with Hook-ups
- Interior Features
- Double Pane Window, Garage Door Openers, Walk In Closets, Mini Blinds, Vaulted Ceilings, Primary Bath
- Spa Hot Tub
- Spa/Jet Tub
- Lot Size
- 10,450
- Heating
- Electric, Forced Air Gas, Radiant Floor
- Cooling
- Central Air, Mini Split Cooling
- Electric
- Rocky Mountain Power
- Water
- Public
- Sewer
- City
Mortgage Calculator
Listing courtesy of AAA Properties, LLC.