35 Shady Lane, Buffalo, WY 82834
- $920,000
- 4
- BD
- 3,148
- SqFt




- List Price
- $920,000
- Status
- NEW
- MLS#
- 20263738
- Days on Market
- 3
- Bedrooms
- 4
- Sq. Ft
- 3,148
- Acres
- 3.17
- Year Built
- 1996
- Subdivision
- Hillcrest
Property Description
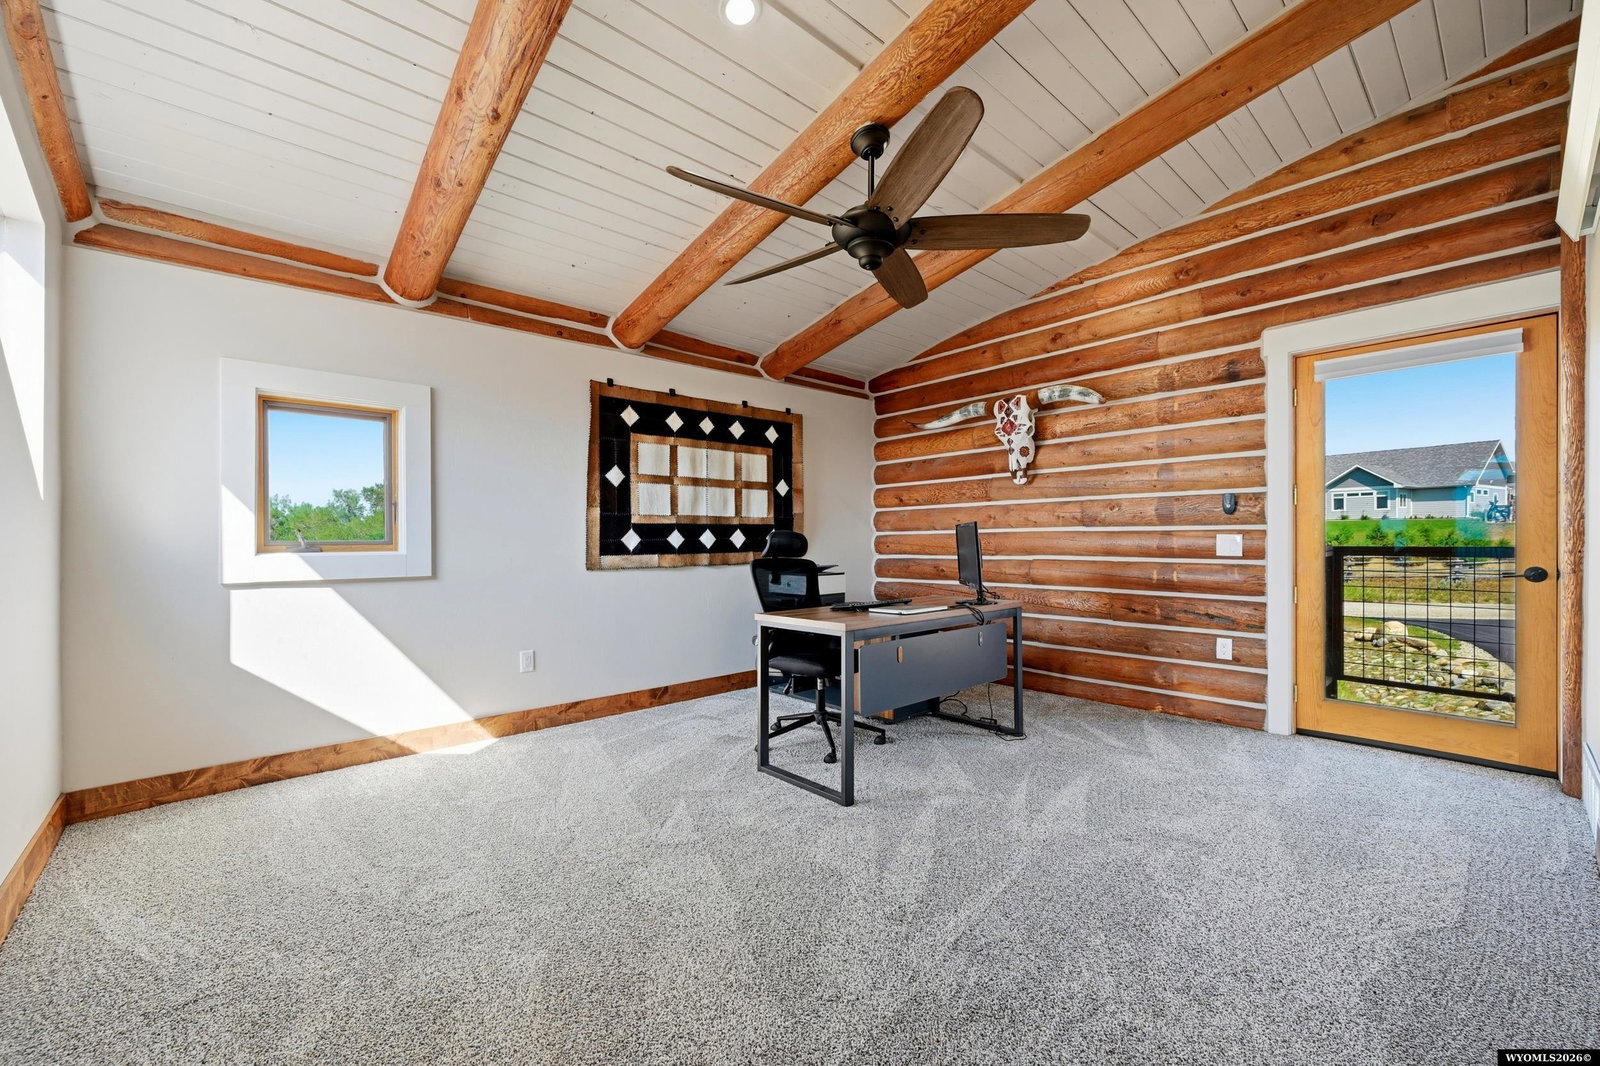
Welcome to 35 Shady Lane in Buffalo, Wyoming, where breathtaking views and timeless log home charm meet modern luxury. Thoughtfully and completely remodeled in 2022, this exceptional home features all-new electrical, plumbing, flooring, a beautifully redesigned kitchen, and fully renovated bathrooms. Rich knotty alder wood cabinetry and interior doors pair seamlessly with granite countertops to create a warm, sophisticated mountain like retreat. The home's spacious layout offers room for everyone. The main level features a stunning open-concept living room with vaulted ceilings and a grand floor-to-ceiling stone fireplace, a beautifully remodeled kitchen, the primary suite with a private en-suite bathroom, and an additional guest bath. Upstairs, the loft provides a versatile open den or library, a comfortable family room, and an additional bedroom with access to a private balcony. The walkout basement includes two additional bedrooms, a guest bathroom, a laundry room, and a dedicated dog wash station--perfect after a day of exploring the outdoors. Step outside to the covered lower-level patio, already wired with 220-volt service and ready for a future hot tub, where you can relax while taking in the sweeping views. Adding to the property's natural beauty, an irrigation canal meanders through the land, attracting abundant Wyoming wildlife including deer, wild turkeys, and pheasants. Offered fully furnished, this turnkey home is ideal as a second home, vacation rental, or investment property. Perfect for out-of-area buyers, you can move right in without the hassle of transporting furniture. Combining rustic elegance with extensive modern updates, this one-of-a-kind property offers the perfect balance of comfort, craftsmanship, and the peaceful lifestyle you've been dreaming of.
Additional Information
- Tax Year
- 2025
- Style
- 1 1/2 Story
- Roof
- Architectural
- Exterior
- Log, Steel, Stone
- Foundation
- Concrete
- Fencing
- Wire
- Appliances
- Built Ins, Dishwasher, Disposal, Microwave, Range/Oven, Refrigerator, Washer, Dryer, Freezer, Range Hood
- Fireplace
- One, Gas
- Basement
- Full, Walk Out
- Garage Type
- Detached Garage
- Garage Spaces
- Two
- Exterior Features
- RV Parking, Storage Shed
- Interior Features
- Double Pane Window, Garage Door Openers, Skylight, Walk In Closets, Vaulted Ceilings, Primary Bath
- Lot Size
- 138,085
- Heating
- Electric, Forced Air Gas
- Cooling
- Central Air
- Electric
- Rocky Mountain Power
- Water
- Private Well
- Sewer
- Septic
Mortgage Calculator
Listing courtesy of Coldwell Banker The Legacy Group.