114 Kachina, Evanston, WY 82931
- $442,250
- 3
- BD
- 1,883
- SqFt


- List Price
- $442,250
- Status
- NEW
- MLS#
- 20263735
- Days on Market
- 4
- Bedrooms
- 3
- Sq. Ft
- 1,883
- Acres
- 0.18
- Year Built
- 2026
- Subdivision
- Other
Property Description
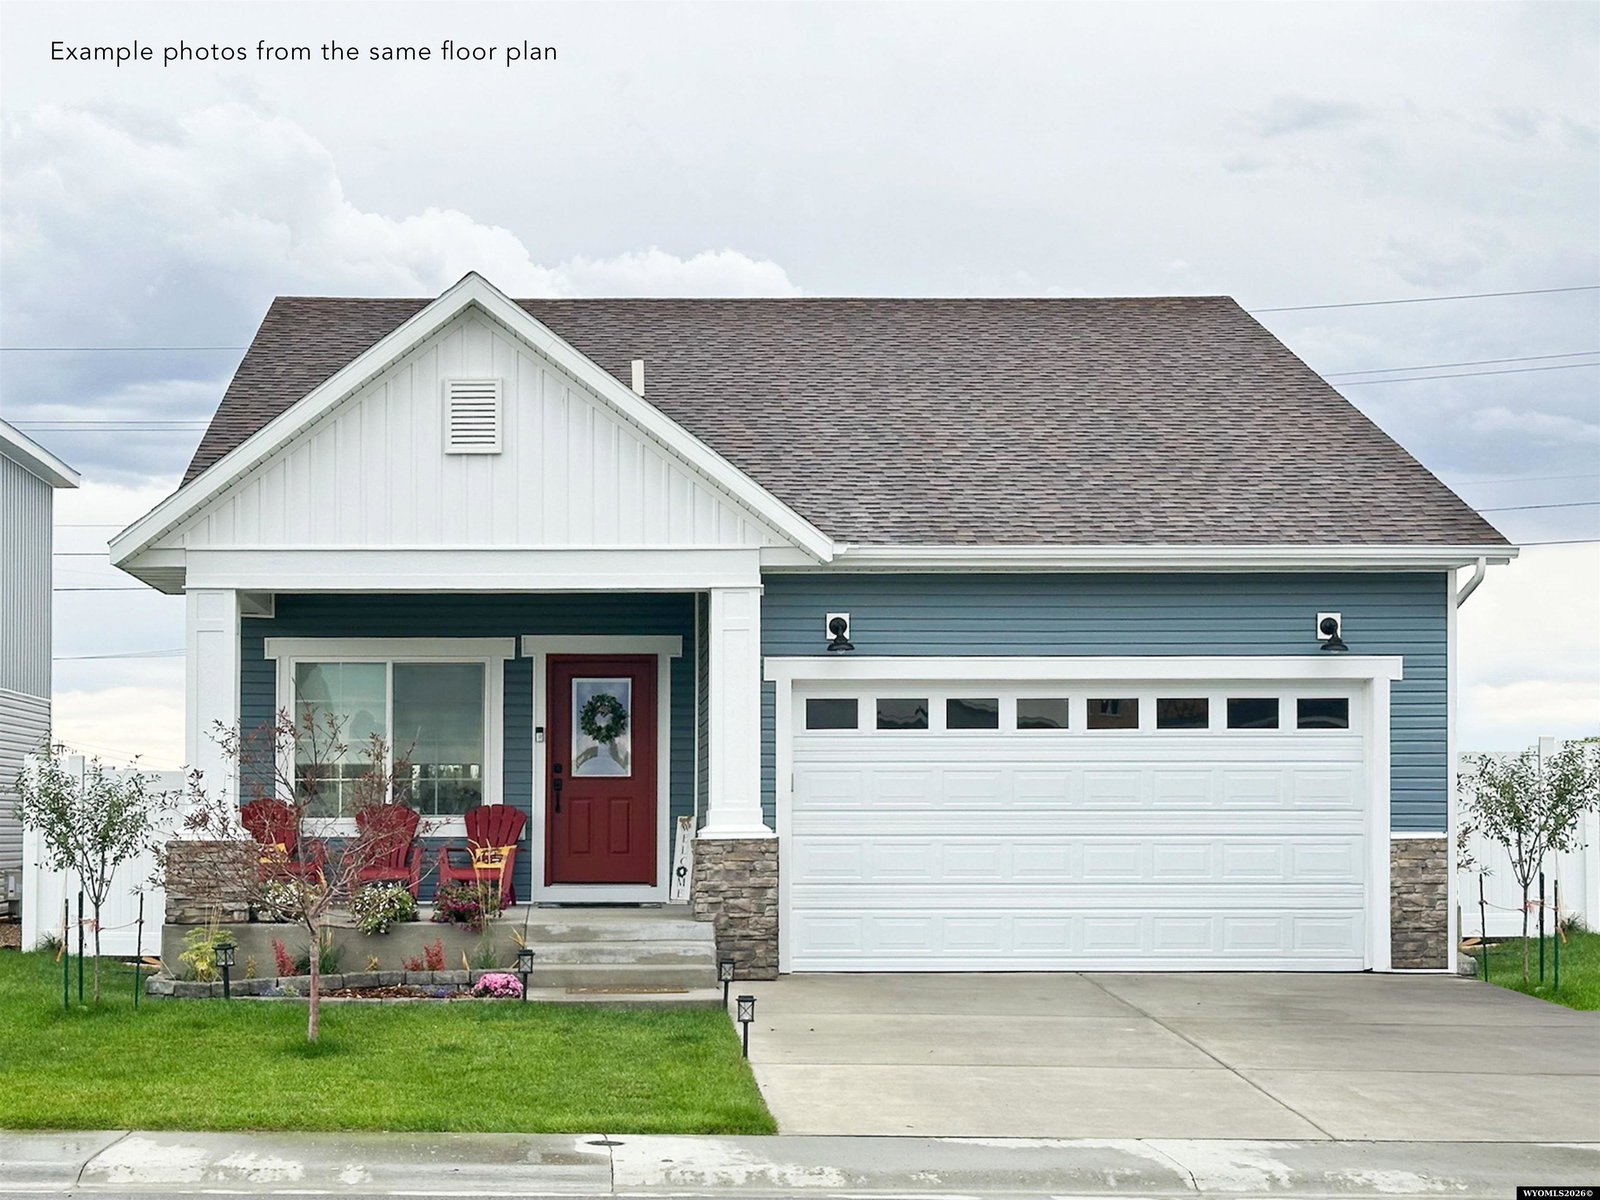
114 Kachina Way combines practicality and thoughtful design in a functional layout that optimizes its available space. The classic exterior offers room for seating on the charming porch. Inside, timeless white cabinetry contrasts with black finishes. Offering 1,319 square feet on the main floor, there is a seamless flow from the kitchen to the living and dining areas. The kitchen's large island provides ample workspace and is perfect for casual dining or gatherings. The primary suite boasts a generous 8âx10â walk-in closet and added privacy, with the second and third bedrooms positioned down a hallway, conveniently close to the second bathroom and a linen closet. Front and back porches extend the living space outdoors, while a strategically located laundry room simplifies household tasks. The basement, if finished in the future, adds an additional 564 square feet, expanding the home to a total of four bedrooms and three bathrooms and offering an additional living space.
Additional Information
- Tax Year
- 2025
- Style
- Ranch
- Roof
- Architectural
- Exterior
- Frame-Lap
- Foundation
- Concrete
- Fencing
- None
- Appliances
- Built Ins, Dishwasher, Disposal, Microwave, Range/Oven, Refrigerator
- Basement
- Partial
- Garage Type
- Attached Garage
- Garage Spaces
- Two
- Interior Features
- Double Pane Window, Garage Door Openers, Vaulted Ceilings
- Lot Size
- 7,850
- Heating
- Forced Air Gas
- Cooling
- Central Air
- Electric
- Rocky Mountain Power
- Water
- City
- Sewer
- City
Mortgage Calculator
Listing courtesy of The 307 Real Estate Group, LLC.