1840 Milton Drive, Cheyenne, WY 82001
- $465,000
- 5
- BD
- 2,584
- SqFt




- List Price
- $465,000
- Status
- ACTIVE
- MLS#
- 20263514
- Days on Market
- 26
- Bedrooms
- 5
- Sq. Ft
- 2,584
- Acres
- 0.21
- Year Built
- 1957
- Subdivision
- Other
Property Description
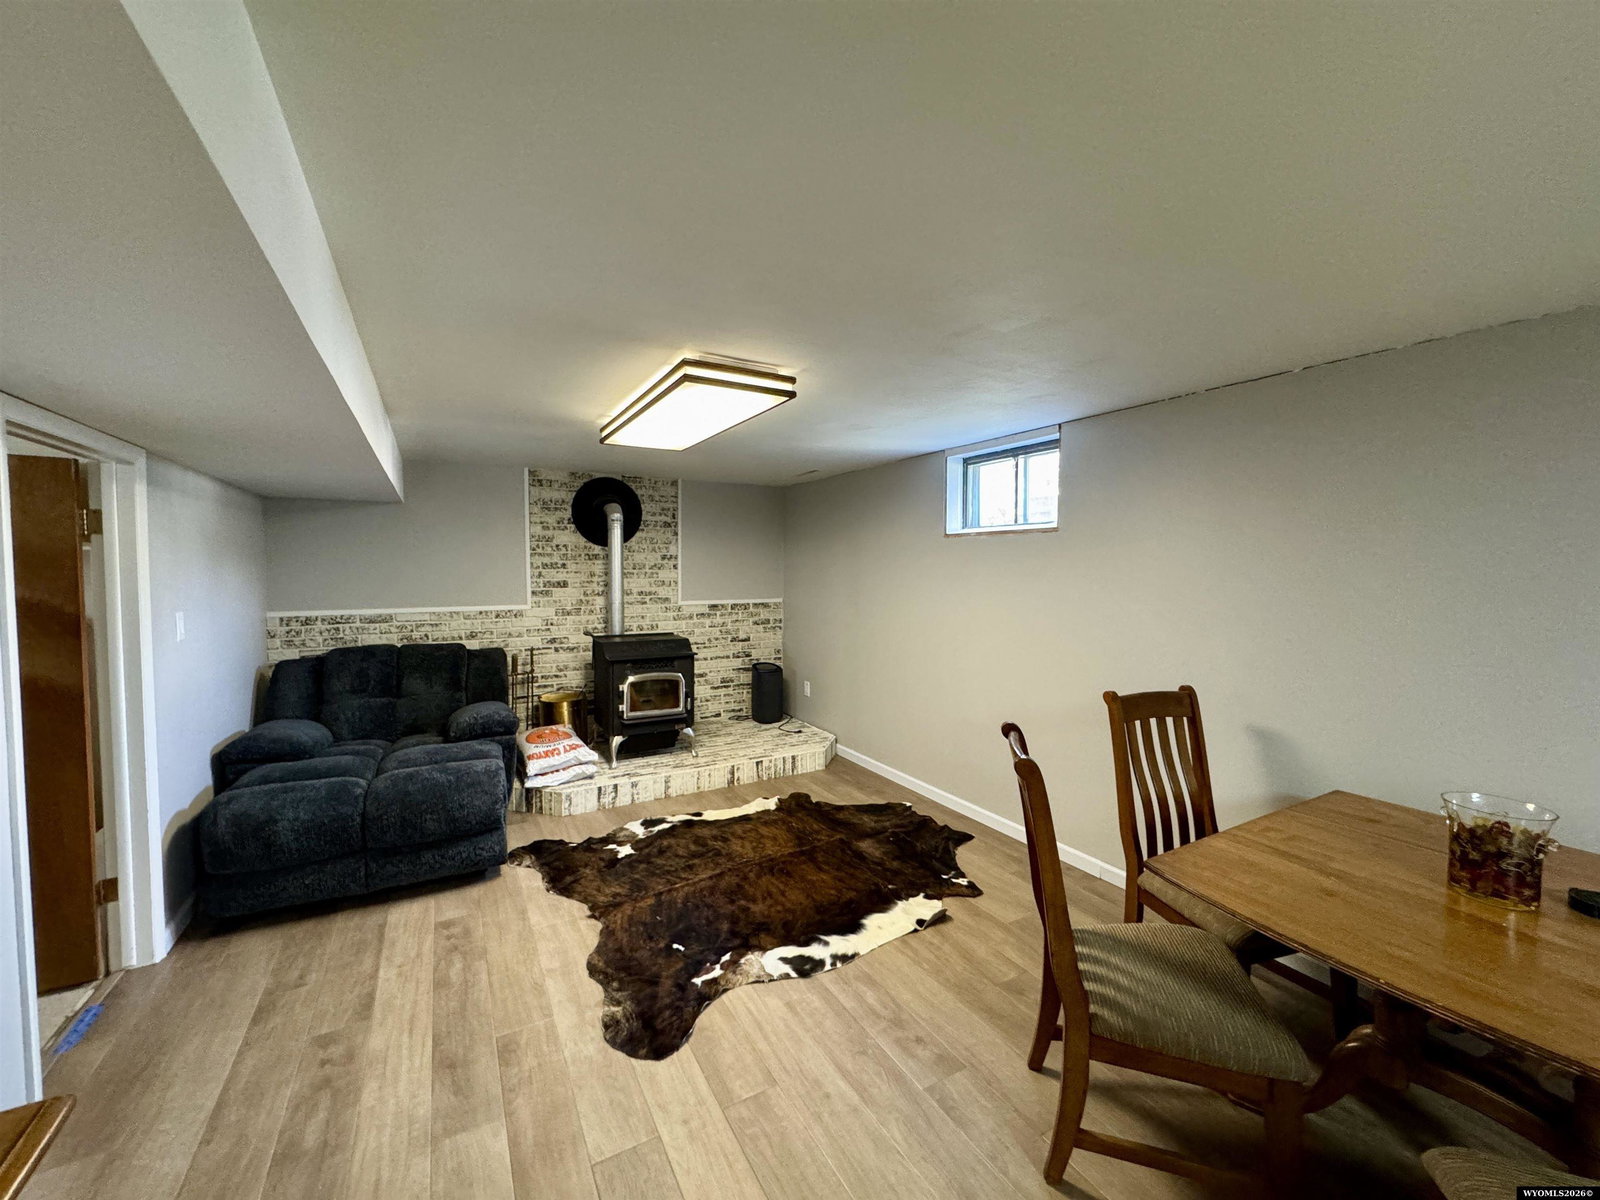
Welcome home to this spacious and well-maintained ranch-style home in the highly desirable Eastridge subdivision! Offered at $465,000, this centrally located property features 5 bedrooms, 2 bathrooms, and over 2,500 square feet of finished living space with 1,292 square feet on each level. The bright main level offers comfortable living spaces with large windows that fill the home with natural light, while the freshly renovated basement family room provides the perfect space for movie nights, game days, entertaining guests, or just curling up next to a warm fire. Outside, gardeners will fall in love with the beautifully maintained backyard. Complete with raised garden beds, a sunroom, and an abundant harvest already growing, this property is truly a gardener's paradise. Whether you're enjoying your morning coffee in the sunroom or spending evenings in the private backyard, you'll appreciate the peaceful outdoor setting. Car enthusiasts, hobbyists, or anyone needing extra storage will appreciate the oversized detached two-car garage with an attached workshop, offering plenty of room for projects, tools, and equipment. Conveniently located near schools, parks, shopping, and dining, this home combines space, functionality, and an exceptional location in one outstanding package. Don't miss your opportunity to own this beautiful Eastridge homeâschedule your private showing today!
Additional Information
- Tax Year
- 2025
- Style
- Ranch
- Roof
- Asphalt/Fiberglass
- Exterior
- Aluminum
- Foundation
- Concrete
- Fencing
- Wood
- Appliances
- Dishwasher, Disposal, Microwave, Range/Oven, Refrigerator, Washer, Dryer
- Fireplace
- One
- Basement
- Full
- Garage Type
- Detached Garage
- Garage Spaces
- Two
- Exterior Features
- Shop
- Interior Features
- Garage Door Openers, Skylight
- Lot Size
- 8,987
- Heating
- Forced Air Gas
- Cooling
- Central Air
- Electric
- Black Hills Energy
- Water
- City
- Sewer
- City
Mortgage Calculator
Listing courtesy of One West Real Estate.