1419 Pinecrest Street, Riverton, WY 82501
- $325,000
- 4
- BD
- 2,028
- SqFt






- List Price
- $325,000
- Price Change
- ▼ $15,000 1787105989
- Status
- ACTIVE
- MLS#
- 20263491
- Days on Market
- 64
- Bedrooms
- 4
- Sq. Ft
- 2,028
- Acres
- 0.15
- Year Built
- 2007
- Subdivision
- Woodridge Estates
Property Description
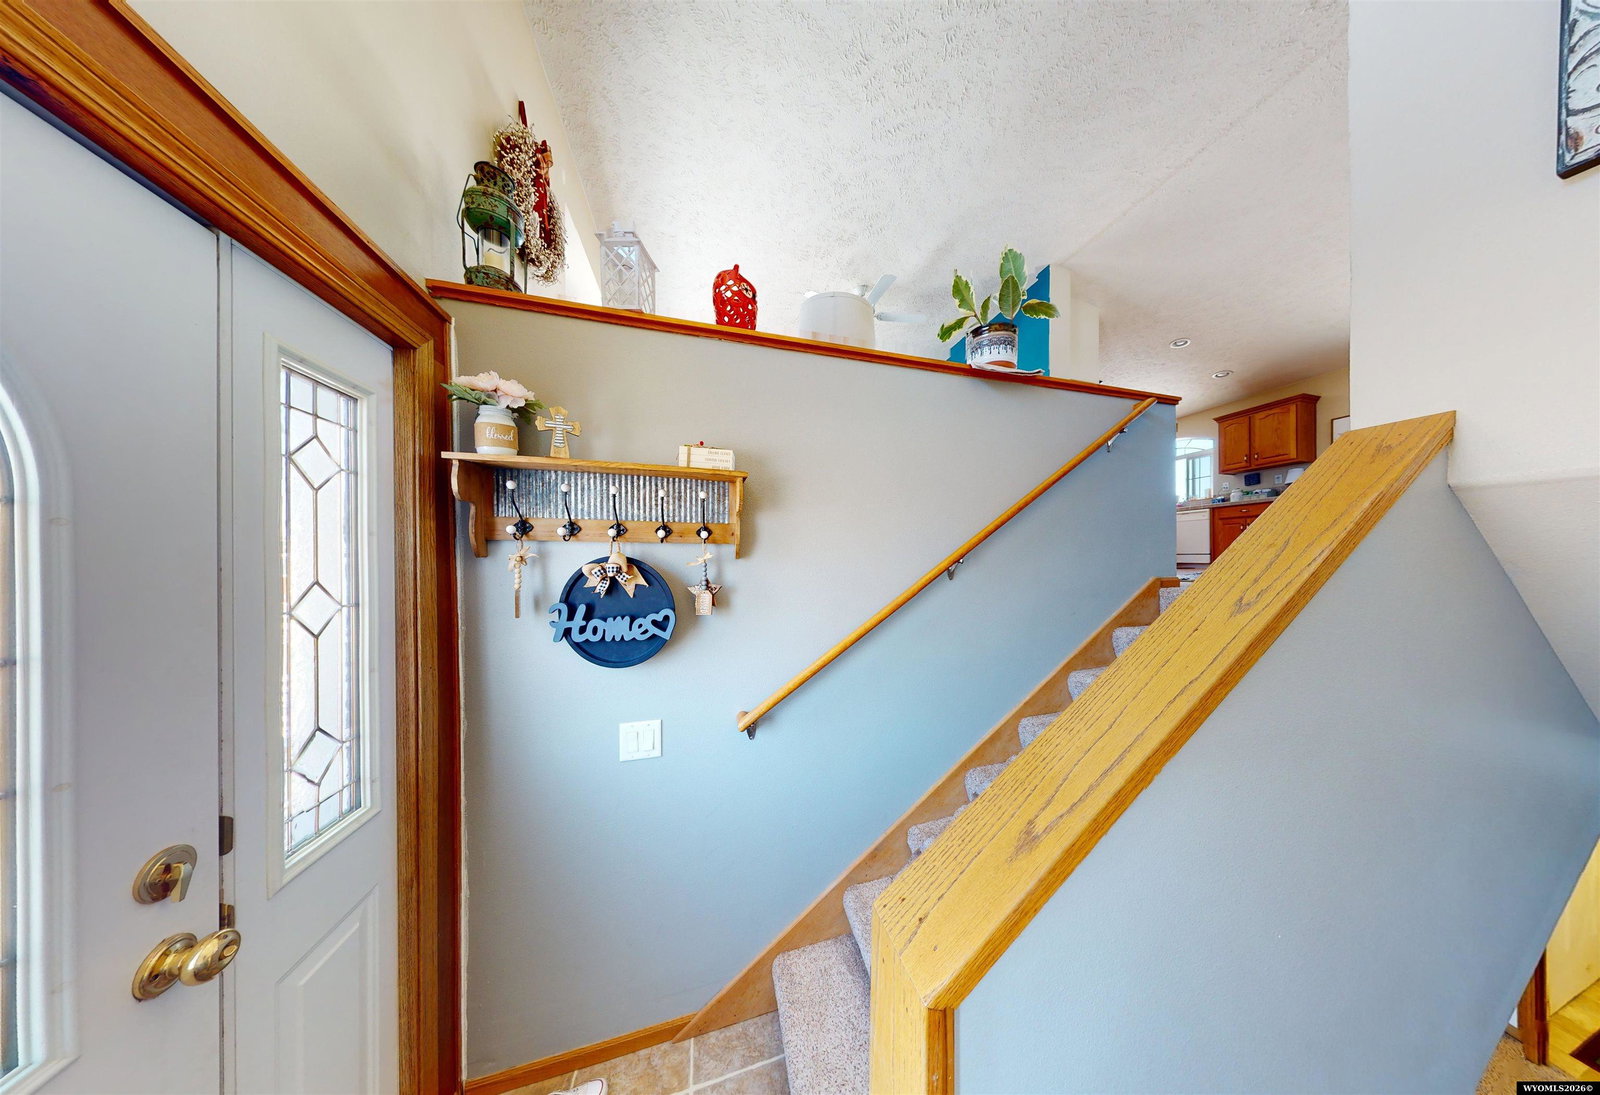
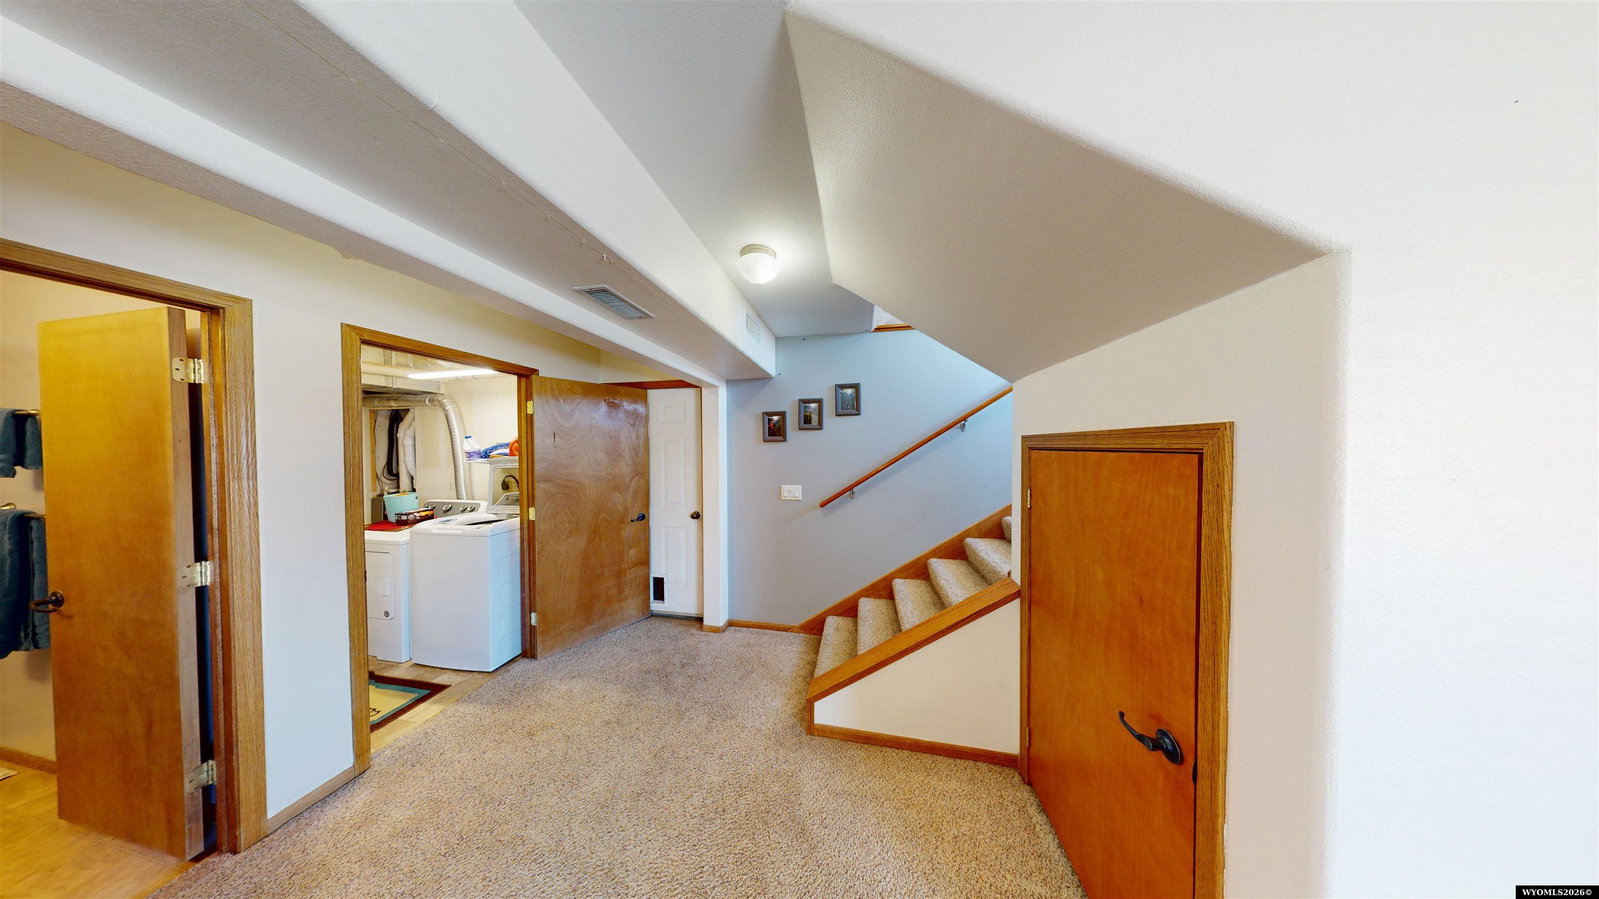
This four bedroom, three bathroom home is spacious, welcoming and move-in ready! Kick your shoes off in the large foyer, plenty of space for coats and gear. Contemporary finishes, large windows and a wonderfully open floor plan in this 2007 home make it appealing and inviting. The main-level living room has bay windows that grab all the afternoon sun, and provide a cute nook for decorating! The generously sized kitchen has cabinets galore, a large pantry with rollouts, a nice island that also serves as an eating bar and a kitchen sink window that gazes out onto the lovely backyard and distant pasture. There's a beautiful deck that comes off the large dining room, perfect for hosting and feeding a houseful. The main level has 3 bedrooms, 2 bathrooms, including a sizable master with a private on-suite bathroom. The lower-level has a second family room, providing a fun, versaille hobby space, and also a fourth bedroom with bathroom. Large windows throughout the home illuminate the living space, including in the daylight basement. Many extras: low-maintenance siding, quality windows, efficient forced air gas heat with central air, garage workbench and a privacy fenced yard with automatic sprinkler system. This home is sunny and cheery, spacious yet homey, trendy yet warm. The big backyard is completely fenced, has a 12'x15' wood deck and faces east to enjoy cool, shaded evenings at your summer BBQ. You'll love the views from this home, giving a rural feel but with the convenience of town living. The 24'x28' attached garage parks large SUVs and a pickup truck. This home is a great find in the Riverton market, tucked in a mature neighborhood with wide, quiet streets and nearby schools.
Additional Information
- Tax Year
- 2025
- Style
- Bi-Level
- Roof
- Asphalt/Fiberglass
- Exterior
- Vinyl
- Foundation
- Concrete
- Fencing
- Wood
- Appliances
- Dishwasher, Microwave, Range/Oven, Refrigerator
- Fireplace
- None
- Basement
- Partial
- Garage Type
- Attached Garage
- Garage Spaces
- Two
- Exterior Features
- Space for RV Parking
- Interior Features
- Double Pane Window, Garage Door Openers, Mini Blinds, Vaulted Ceilings, Primary Bath
- Lot Size
- 6,566
- Heating
- Forced Air Gas
- Cooling
- Central Air
- Electric
- Rocky Mountain Power
- Water
- City
- Sewer
- City
- Elementary School
- School of choice
- Middle School
- School of choice
- High School
- School of choice
Mortgage Calculator
Listing courtesy of Home Source Realty-Lander.