1225 Savage Boulevard, Rock Springs, WY 82901
- $769,999
- 6
- BD
- 4,091
- SqFt




- List Price
- $769,999
- Status
- ACTIVE
- MLS#
- 20263419
- Days on Market
- 19
- Bedrooms
- 6
- Sq. Ft
- 4,091
- Acres
- 0.22
- Year Built
- 2020
- Subdivision
- Gunsight Estates Phase 3
Property Description
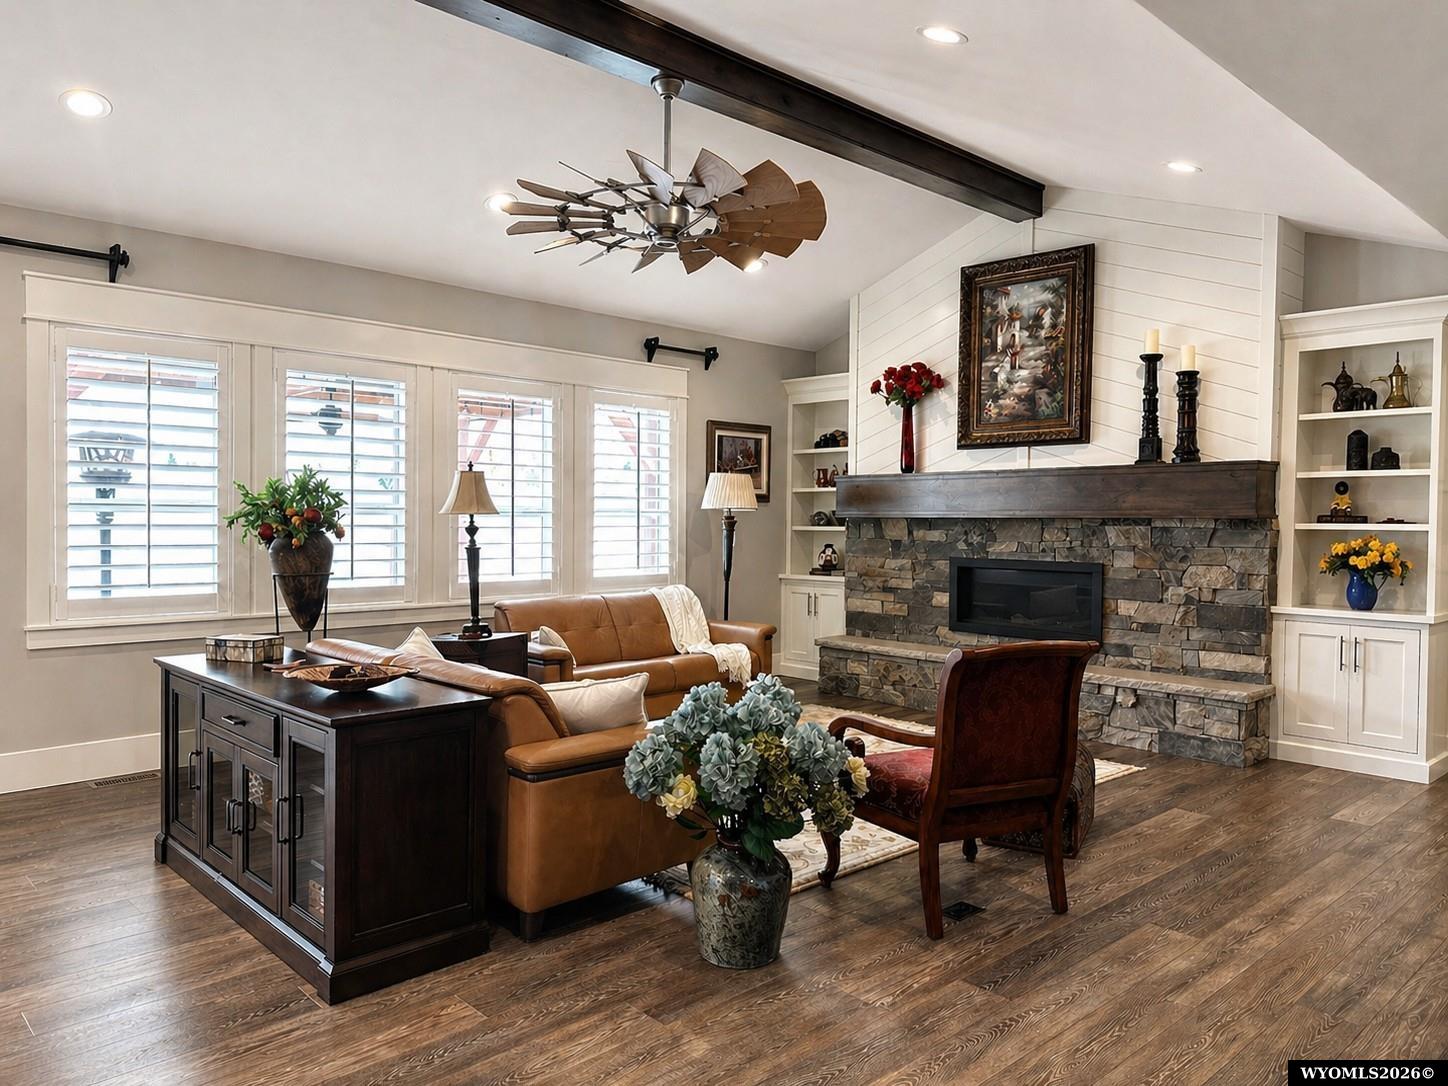
Experience the perfect blend of luxury, comfort, and thoughtful design in this stunning 6-bedroom, 3-bath home offering the convenience of all main-level living. Built in 2020 and impeccably maintained, this exceptional residence showcases true pride of ownership with high-end finishes, timeless style, and meticulous attention to detail throughout. The heart of the home is an impressive chef-inspired kitchen featuring an oversized island with abundant storage, extensive cabinetry, under-cabinet lighting, and an open-concept design that flows seamlessly into the spacious living and dining areasâideal for both everyday living and entertaining. Large bedrooms, generous storage throughout, an adorable mudroom, reverse osmosis system, tankless water heater, and central air provide the perfect combination of comfort, functionality, and efficiency. Step outside to your private backyard retreat, where a covered patio and powered pergola create an inviting space to relax, entertain, or enjoy Wyoming evenings. Elegant exterior soffit lighting adds both beauty and ambiance, while RV parking with hookups and a storage shed offer exceptional convenience for all your recreational needs. Car enthusiasts and hobbyists will appreciate the oversized heated 3-car garage, complete with a utility sink and extra-tall overhead doors designed to accommodate larger trucks, boats, and recreational vehicles with ease. Perfectly situated in one of Rock Springs' desirable neighborhoods, this remarkable home offers modern construction, exceptional craftsmanship, and upscale amenities rarely found in one package. Every space has been thoughtfully designed to provide both everyday luxury and effortless functionality. This is more than a homeâit's a lifestyle you'll be proud to own.
Additional Information
- Style
- Ranch
- Roof
- Asphalt/Fiberglass
- Exterior
- Stone, Stucco, Cement Coated
- Foundation
- Concrete
- Fencing
- Vinyl
- Appliances
- Built Ins, Dishwasher, Disposal, Microwave, Range/Oven, Refrigerator, Trash Compactor, Wall Oven
- Fireplace
- One, Gas
- Basement
- Full
- Garage Type
- Attached Garage
- Garage Spaces
- Three
- Exterior Features
- Storage Shed, RV Parking with Hook-ups
- Interior Features
- Garage Door Openers, Thermo Windows, Walk In Closets, Vaulted Ceilings, Primary Bath, Tankless Hot Water Heater, Reverse Osmosis System
- Lot Size
- 9,399
- Heating
- Forced Air Gas
- Cooling
- Central Air
- Electric
- Rocky Mountain Power
- Water
- City
- Sewer
- City
Mortgage Calculator
Listing courtesy of All In Realty, LLC.