501 10th St, Wheatland, WY 82201
- $349,000
- 2
- BD
- 1,807
- SqFt




- List Price
- $349,000
- Status
- ACTIVE
- MLS#
- 20263031
- Days on Market
- 85
- Bedrooms
- 2
- Sq. Ft
- 1,807
- Acres
- 0.16
- Year Built
- 1921
- Subdivision
- No Subdivision
Property Description
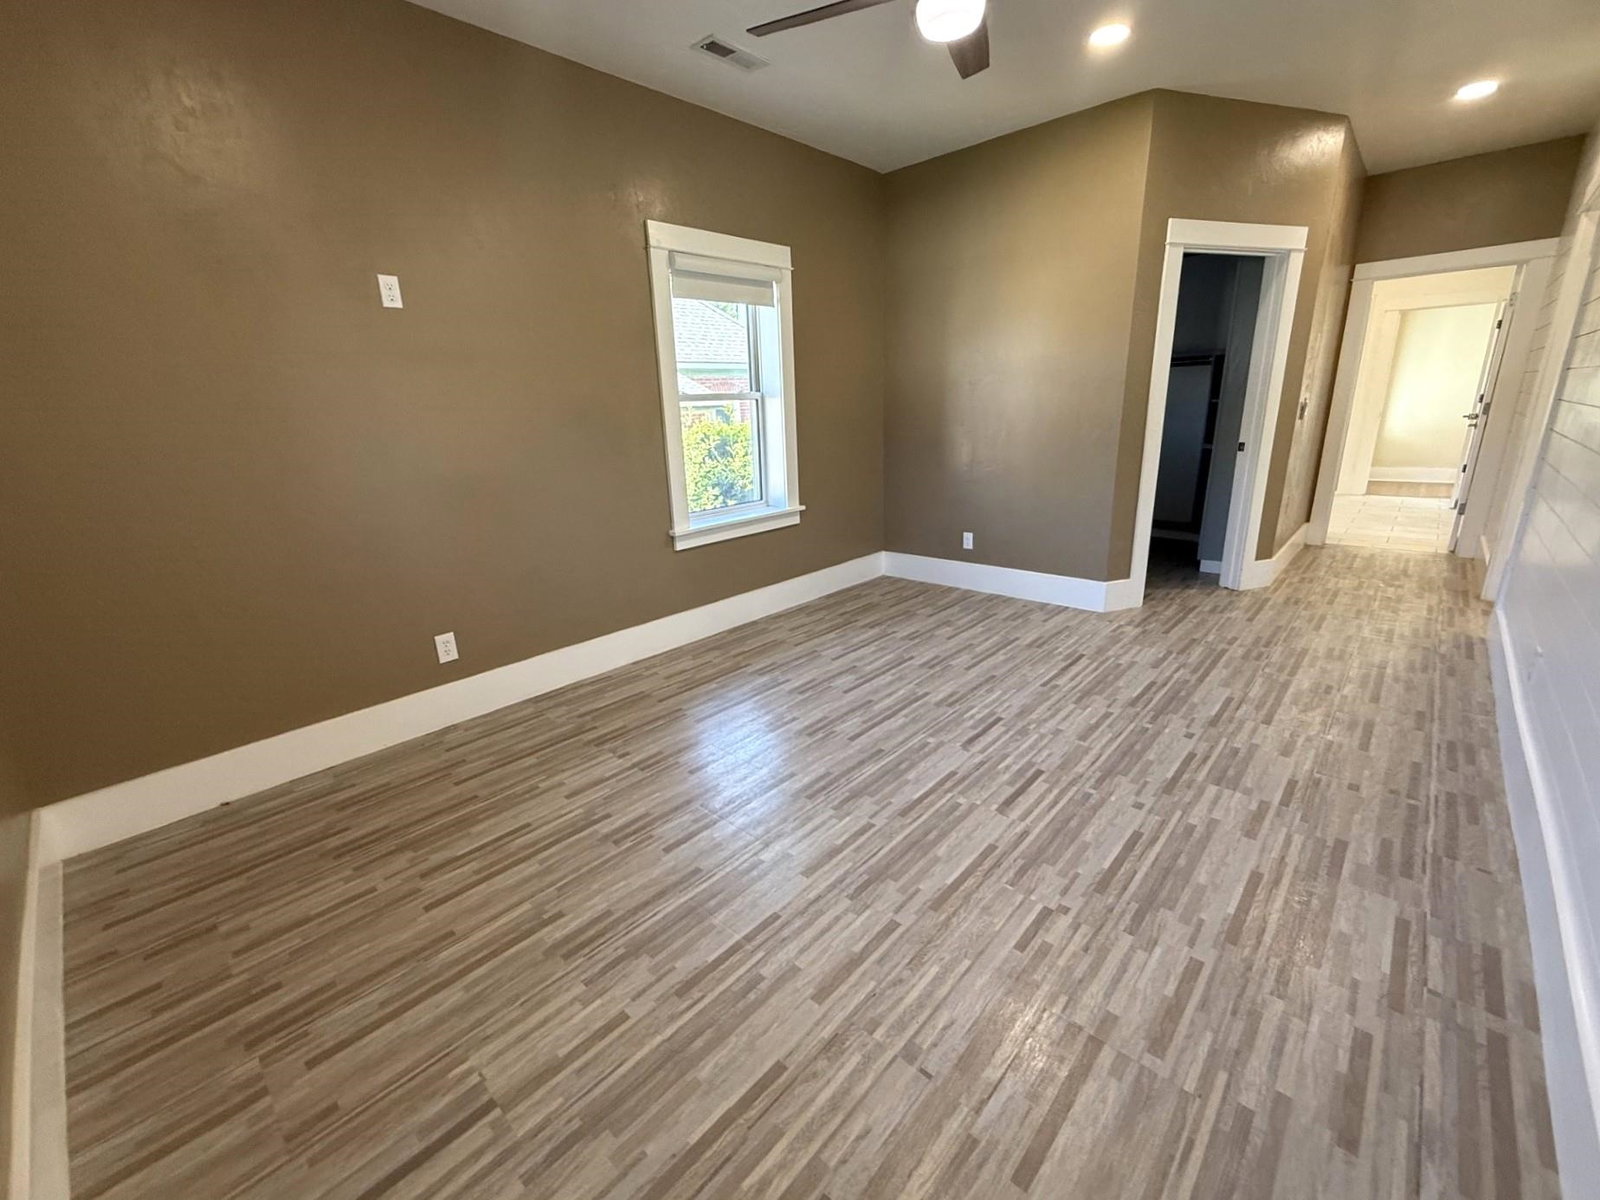
Immaculate 2-bedroom, 2-bathroom, brick home. This home has been fully remodeled including all new plumbing, electrical, HVAC, a tankless water heater, and a water softener. You will love the open kitchen, dining area, and living room. There are original hardwood floors and a beautiful decorative fireplace in the living room. The new kitchen offers stainless steel appliances, concrete countertops, and a breakfast bar. The spacious master bedroom has a walk-in closet. The master bathroom features double sinks and a soaking tub. Downstairs includes a large laundry room, bedroom, and a new bathroom. Outside offers a lovely yard, patio, and a 1-car garage, currently used as a workshop. Additional amenities include vinyl windows, central air conditioning, and underground sprinklers. Located on a corner lot close to downtown! Call Lisa Cochran, 307*331*2325
Additional Information
- Style
- Bungalow
- Roof
- Asphalt/Fiberglass
- Exterior
- Brick, Stucco
- Foundation
- Concrete
- Fencing
- Wood
- Flooring
- Wood/Hardwood, Carpet, Luxury Vinyl Planking
- Appliances
- Dishwasher, Microwave, Range/Oven, Refrigerator, Washer, Dryer
- Basement
- Partial
- Garage Type
- Detached Garage
- Garage Spaces
- One
- Interior Features
- Double Pane Window, Walk In Closets, Water Softener, Primary Bath, Tankless Hot Water Heater
- Lot Size
- 7,000
- Heating
- Electric, Forced Air Gas
- Cooling
- Central Air
- Electric
- City
- Water
- City
- Sewer
- City
Mortgage Calculator
Listing courtesy of R.I.T.E Agency.