216 Taylor Street, Rock Springs, WY 82901
- $415,000
- 4
- BD
- 2,834
- SqFt




- List Price
- $415,000
- Price Change
- ▼ $4,900 1785960449
- Status
- ACTIVE
- MLS#
- 20262875
- Days on Market
- 94
- Bedrooms
- 4
- Sq. Ft
- 2,834
- Acres
- 0.16
- Year Built
- 1981
- Subdivision
- Unknown
Property Description
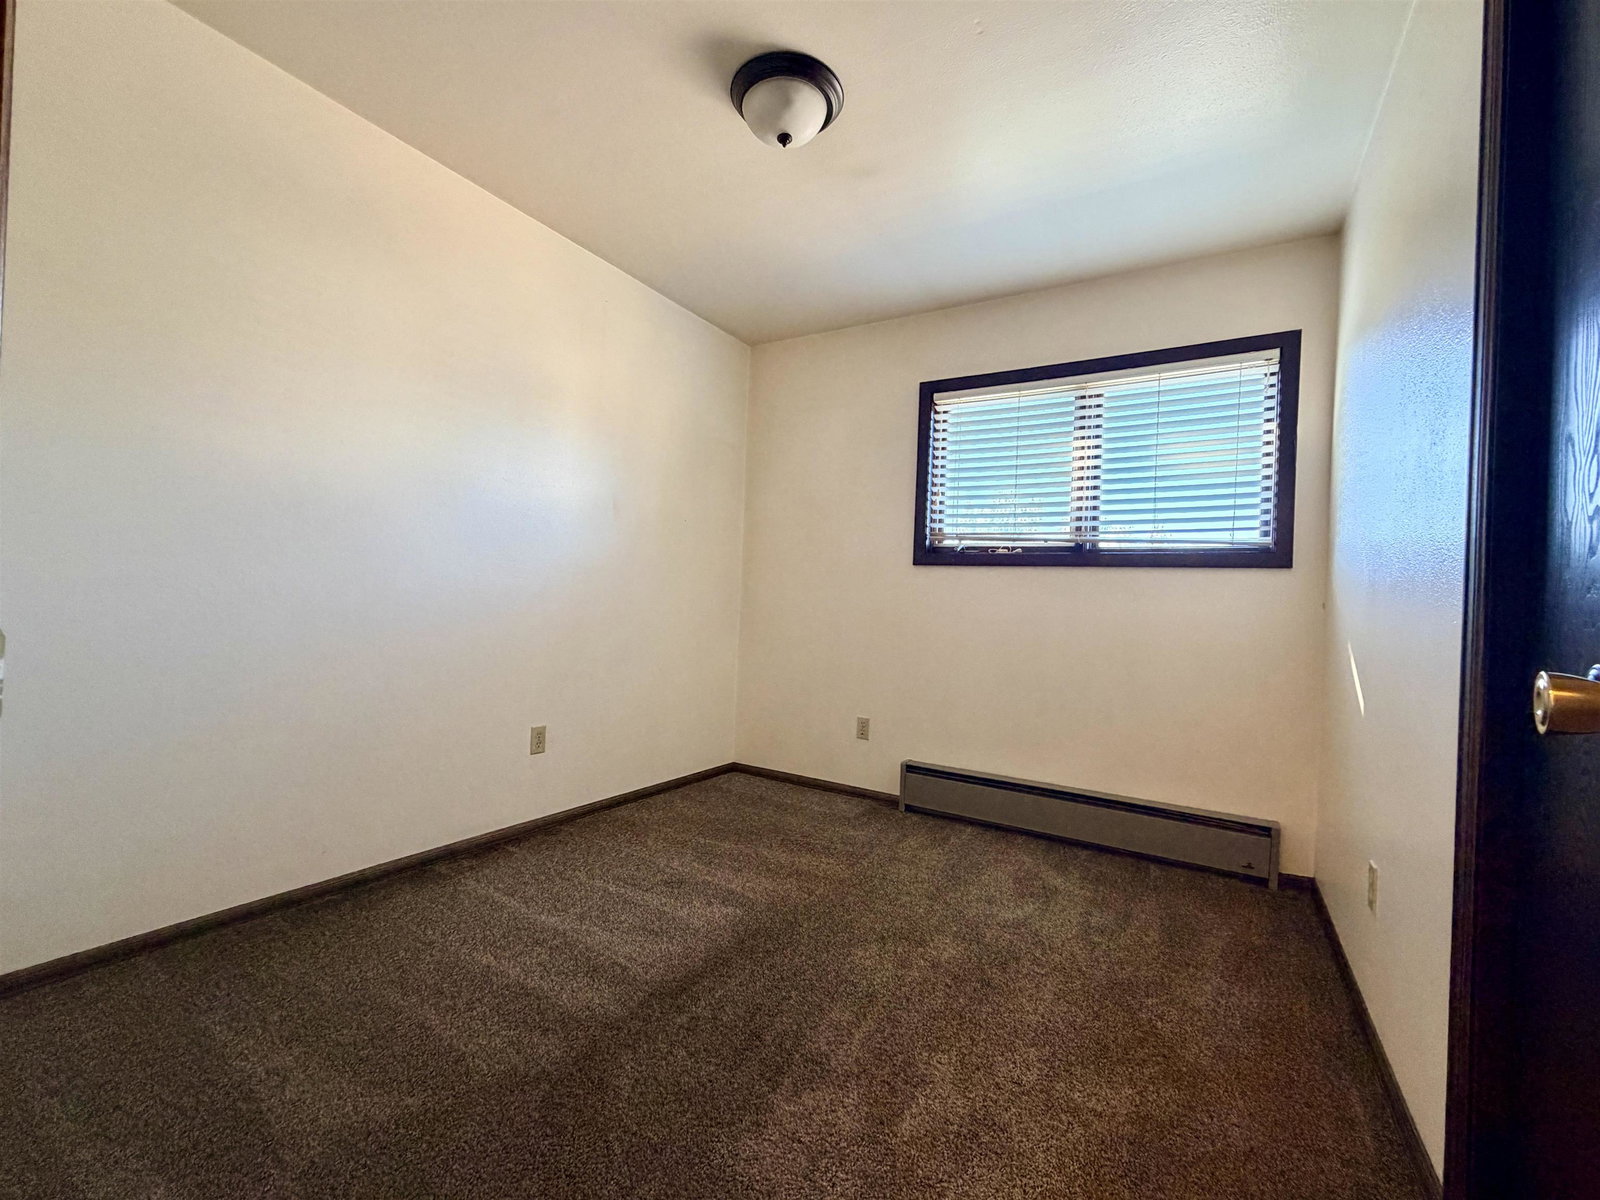
Nestled on a desirable corner lot in an established Rock Springs neighborhood, this character filled split level home offers unique architectural charm, soaring vaulted ceilings, and versatile living spaces throughout. A stunning mature pine tree anchors the front yard, complemented by established landscaping and mature trees that enhance the home's curb appeal. Inside, abundant natural light and impressive ceiling heights create a warm and inviting atmosphere. Enjoy the bright enclosed sunroomâperfect for morning coffee, reading, hobbies, indoor plants, or simply relaxing while taking in the changing seasons. The spacious deck provides an ideal setting for outdoor entertaining, summer barbecues, and gatherings with family and friends. Additional under-deck storage offers convenient space for tools, seasonal items, and outdoor equipment. The main level features a cozy wood-burning stove that adds warmth and character during Wyoming winters. Downstairs, the finished family room includes a built-in bar along side a wood burning stove, perfect for cozy relaxed evenings. Also included is a separate exterior entrance, creating excellent space for entertaining, guests, hobbies, or flexible living arrangements. The detached garage is fully finished, heated, and equipped with 220-volt electrical service, LED lighting, making it ideal for projects, a workshop, extra storage, or recreational equipment. Convenient garage access is provided from the quiet cul-de-sac bordering the property. Outside, a dedicated side garden area offers space for gardening enthusiasts, while the backyard remains open and ready for your own landscaping vision and outdoor enjoyment. Combining character, functionality, storage, and thoughtful spaces both inside and out, this well-maintained home is ready for its next owner to make it their own. Call Cathy Chavez at Brokerage Southwest for all of the details! 307-448-0141 Hablo Espanol
Additional Information
- Tax Year
- 2025
- Style
- Bi-Level
- Roof
- Composition
- Exterior
- Stone, Vinyl
- Foundation
- Concrete
- Fencing
- Wood
- Appliances
- Built Ins, Dishwasher, Disposal, Microwave, Range/Oven, Refrigerator
- Fireplace
- Two, Wood Stove
- Basement
- Full
- Garage Type
- Detached Garage
- Garage Spaces
- Two
- Exterior Features
- Cul-de-Sac
- Interior Features
- Window Curtains, Curtain Rod(s), Vaulted Ceilings, Primary Bath
- Lot Size
- 7,082
- Heating
- Baseboard
- Cooling
- Evaporative Roof
- Electric
- Rocky Mountain Power
- Water
- City
- Sewer
- City
Mortgage Calculator
Listing courtesy of Brokerage Southwest.