27 Club House Drive, Sheridan, WY 82801
- $947,500
- 3
- BD
- 2,217
- SqFt




- List Price
- $947,500
- Price Change
- ▼ $12,000 1784582628
- Status
- ACTIVE
- MLS#
- 20262575
- Days on Market
- 64
- Bedrooms
- 3
- Sq. Ft
- 2,217
- Acres
- 0.41
- Year Built
- 2017
- Subdivision
- Powder Horn Ranch
Property Description
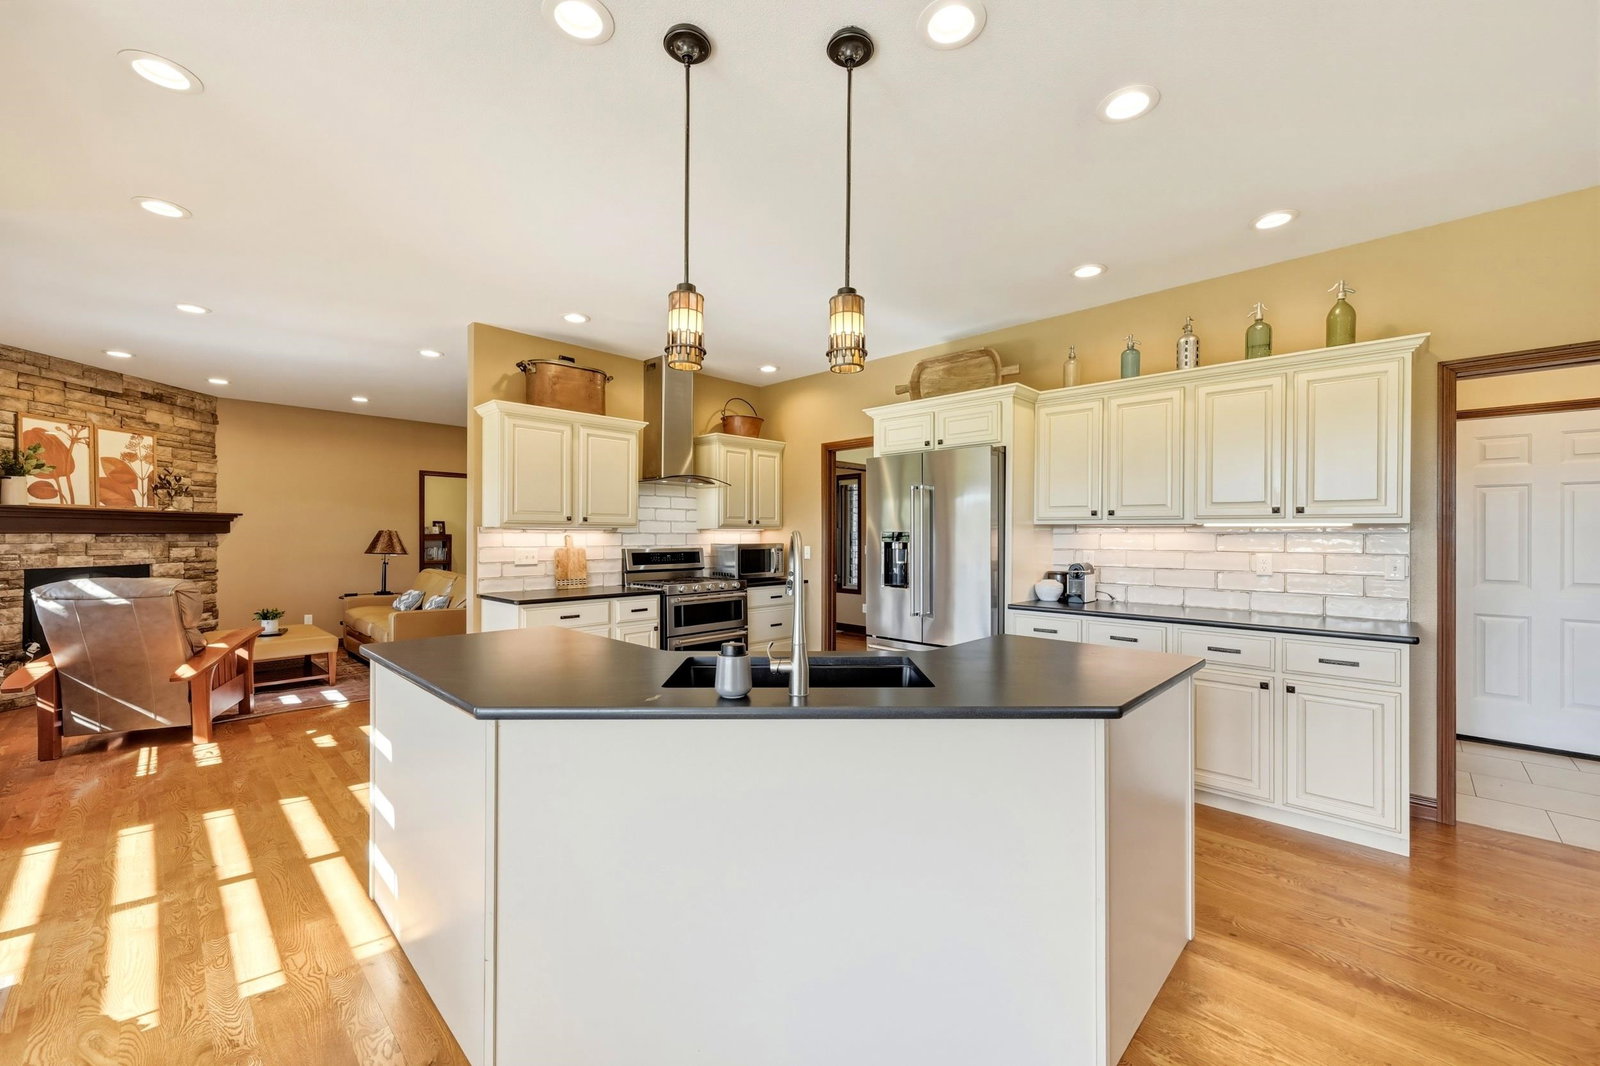
Step into this gorgeous custom home featuring one-level living, hardwood floors throughout, granite finishes, and an inviting open layout designed for both comfort and entertaining. Offering three bedrooms plus an office just off the front foyer, this home provides flexibility for today's lifestyle along with two separate living spaces, perfect for gatherings, relaxing, or creating additional entertaining areas. The spacious primary suite includes a primary bathroom and an walk-in closet. Enjoy stunning pond views from the living area or relax on the large, covered deck surrounded by beautiful perennial landscaping and custom-made shades, creating a true outdoor oasis perfect for entertaining or unwinding while overlooking the peaceful water views.The beautifully landscaped and meticulously maintained backyard is fenced with direct pond access, adding to the serene setting. Inside, cozy up beside the beautiful stone gas fireplace. Truly turnkey, this home combines thoughtful upgrades, quality finishes, and exceptional care throughout. Extensive improvements since 2021 include a 28-panel solar energy system with two lithium batteries (over $35,000 value), Trex decking with pergola, hot tub, and fire pit, natural gas hookup for an outdoor grill, updated granite countertops, backsplash, sinks, lighting, appliances, and refreshed interior paint. Additional upgrades include new blinds throughout with remote-controlled living room blinds, upgraded crawl space moisture, humidity, and radon system, EV plug-in outlet in the garage, and backup power servicing the garage door, refrigerator, fireplace, HVAC system, and multiple outlets. The beautifully enhanced landscaping includes added trees, shrubs, perennial gardens, and expanded drip irrigation systems, creating a peaceful and private outdoor retreat to enjoy year-round. All measurements are approximate.
Additional Information
- Hoa
- Yes
- Tax Year
- 2025
- Style
- Ranch
- Roof
- Asphalt/Fiberglass
- Exterior
- Composition
- Foundation
- Other
- Basement
- None
- Garage Type
- Attached Garage
- Garage Spaces
- Two
- Lot Size
- 17,731
- Heating
- Forced Air Gas
- Cooling
- Central Air
- Water
- SAW
Mortgage Calculator
Listing courtesy of ERA Carroll Realty Co., Inc..