2287 Riverview Road, Riverton, WY 82501
- $1,200,000
- 4
- BD
- 5,166
- SqFt






- List Price
- $1,200,000
- Status
- ACTIVE
- MLS#
- 20262562
- Days on Market
- 108
- Bedrooms
- 4
- Sq. Ft
- 5,166
- Acres
- 7.57
- Year Built
- 2026
- Subdivision
- No Subdivision
Property Description
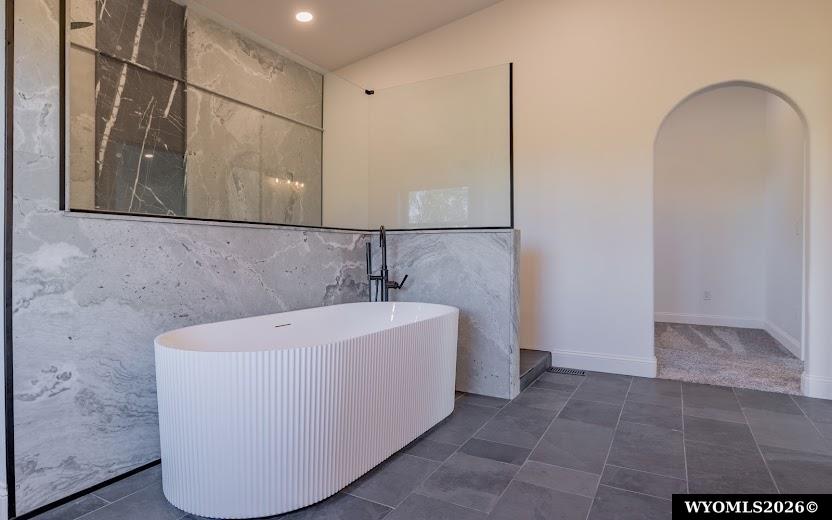
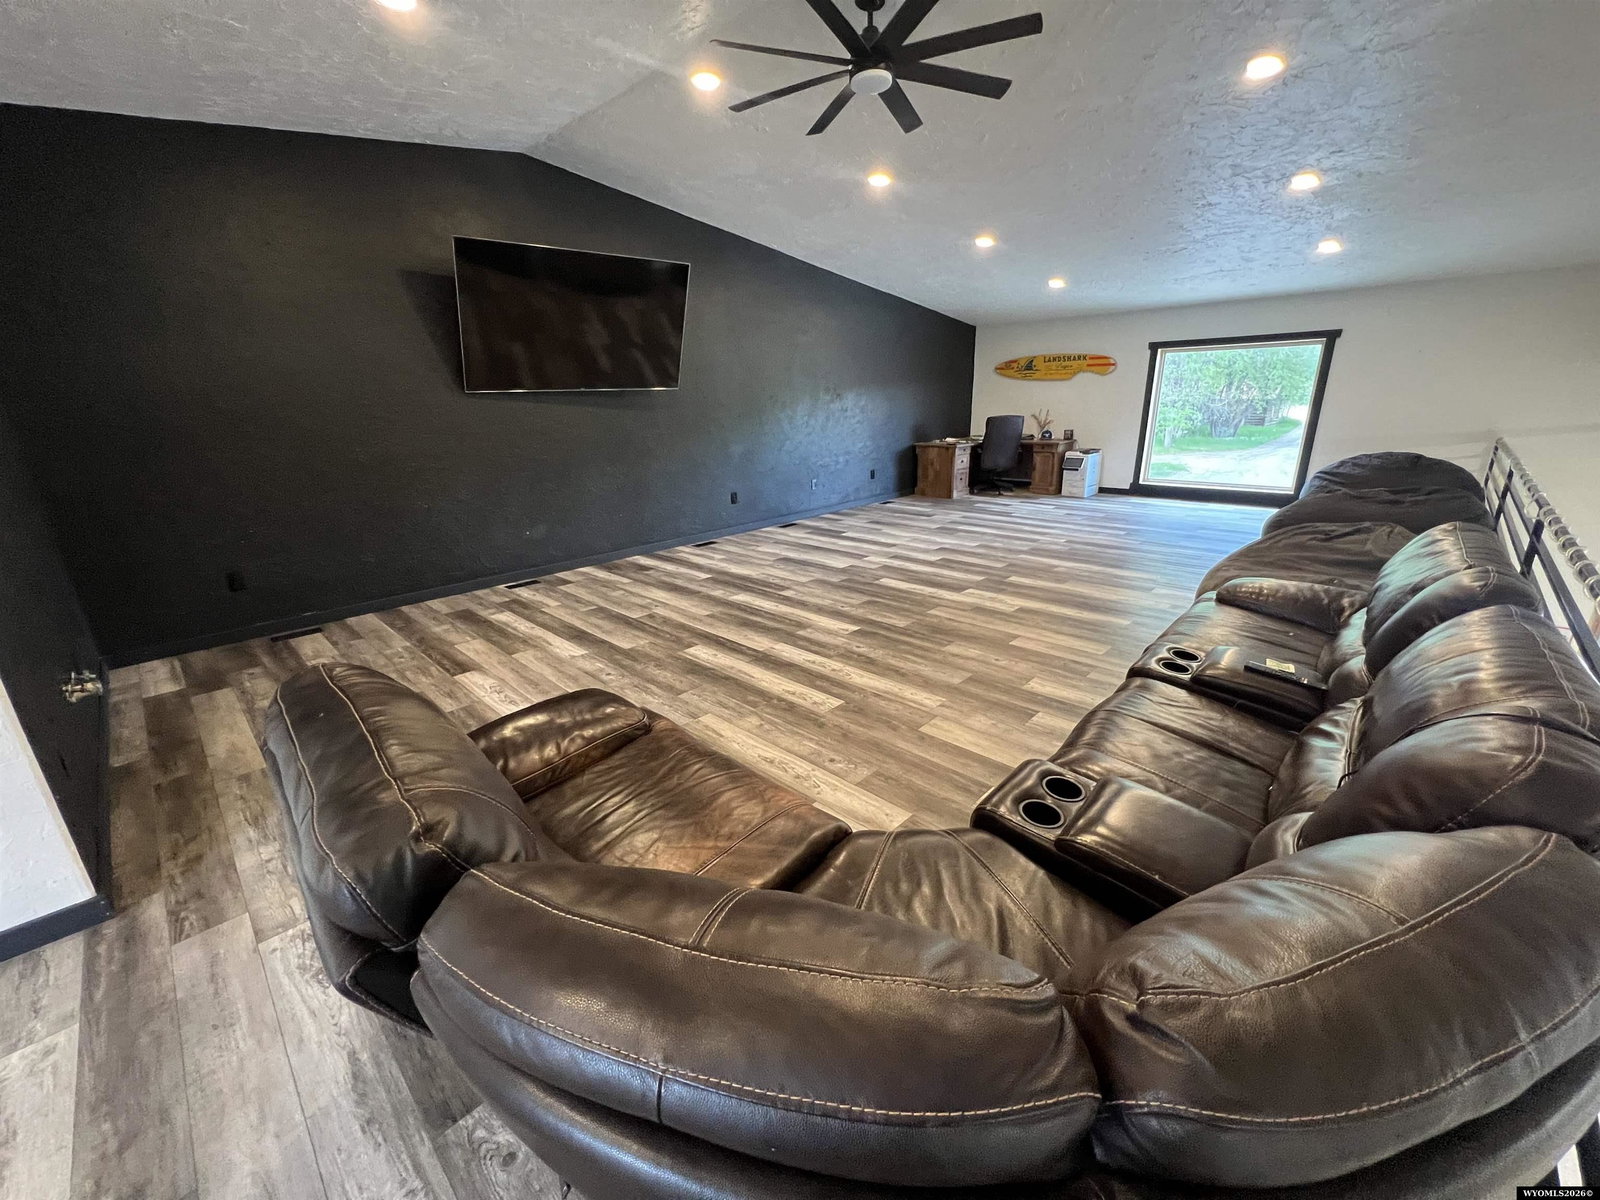
Here is the chance of a lifetime for anyone looking for a top-quality home with multiple shops, irrigated acreage, and live water just one minute from city limits! This amazing property consists of two exceptional homes, including the brand-new, never-lived-in main home located at 2287 Riverview Road. The main home offers 4,046 square feet, all on one level, with 4 bedrooms, 3 full bathrooms, and top-end finishes throughout. The guest house is a 1-bedroom, 1-bathroom home with 1,120 square feet that has also been recently upgraded and remodeled. The primary shop is a massive 48' x 72' building featuring three 14-foot automatic doors. It is fully finished, heated, and centrally cooled, with 1.5 bathrooms and a very large loft space that could serve as an entertainment area or even be converted into additional living quarters. The shop is spray-foam insulated and includes an on-demand water heater. The entertaining possibilities are unmatched and even include a slide from the second story to the first! In the brand-new 2287 Riverview home, no expense was spared. Not only is the entire home spray-foam insulated, but additional batt insulation was added, along with Andersen windows throughout. The home also features highly efficient 96% furnaces, making the heating and cooling costs a fraction of what many similarly sized homes experience. The primary suite is separated from the other bedrooms and is an impressive 18' x 24'. The primary bathroom is truly a retreat, featuring one of the finest solid-surface showers in Fremont County. It includes a 5-foot freestanding soaking tub, a custom slab shower with glass enclosure, and multiple shower heads. The kitchen is a work of art, highlighted by a massive 10-foot island with granite slab countertops and high-end Bosch appliances. The refrigerator is a commercial-grade appliance concealed behind matching cabinet panels, blending seamlessly into the soft-close cabinetry. The dining room features an 8' x 8' Andersen sliding door that fills the space with natural light and opens onto the large back patio. This area overlooks the great room, an expansive 1,500-square-foot gathering space featuring a built-in gas fireplace and even more Andersen windows. The vaulted ceiling reaches 14.5 feet high and provides ample room for displaying artwork, trophy mounts, or other statement pieces. The remainder of the home is located down a short hallway and includes three additional bedrooms and two bathrooms, both featuring matching granite vanities. Every bedroom includes a walk-in closet hidden behind stylish sliding barn doors. The end bedrooms are especially spacious and offer beautiful views of the surrounding acreage. And that's not all. A second 32' x 48' shop sits just off the main entrance and features two 10-foot overhead doors and spray-foam insulation. This building could easily be heated and adapted to fit a variety of uses. The entire 7.57± acre property can be irrigated through the Riverton Valley Irrigation District for a minimal annual fee. A live-water drain runs along the back of the property, providing an excellent water source for livestock and other four-legged companions. Best of all, the property is serviced by city water, septic systems, and natural gas, eliminating the need for propane. Properties of this caliber rarely become available. Don't waitâcall or text Skye Coleman-Weisz today at 307-851-0021 to schedule your private showing. PRICED AT CURRENT MAY 2026 APPRAISAL.
Additional Information
- Tax Year
- 2026
- Style
- Ranch
- Roof
- Aluminum/Steel
- Exterior
- Steel
- Foundation
- Concrete
- Fencing
- Wood, Barb Wire
- Appliances
- Built Ins, Dishwasher, Microwave, Range/Oven, Refrigerator, Range Top, Wall Oven
- Fireplace
- One, Gas, Insert
- Basement
- None
- Garage Type
- Combination/See Remarks
- Garage Spaces
- Five or More
- Exterior Features
- Horses Allowed, RV Parking, Barn, Shop, RV Parking with Hook-ups
- Interior Features
- Double Pane Window, Garage Door Openers, Thermo Windows, Walk In Closets, Vaulted Ceilings, Primary Bath, Tankless Hot Water Heater
- Spa Hot Tub
- Spa/Jet Tub
- Lot Size
- 329,749
- Heating
- Forced Air Gas
- Cooling
- Central Air
- Electric
- Rocky Mountain Power
- Water
- City
- Sewer
- Septic
- Elementary School
- Local
- Middle School
- Local
- High School
- Local
Mortgage Calculator
Listing courtesy of RE/MAX All Star, REALTORS.