1285 Goodrich Dr, Lander, WY 82520
- $555,000
- 4
- BD
- 1,907
- SqFt




- List Price
- $555,000
- Price Change
- ▼ $10,000 1786484705
- Status
- ACTIVE
- MLS#
- 20262523
- Days on Market
- 110
- Bedrooms
- 4
- Sq. Ft
- 1,907
- Acres
- 0.29
- Year Built
- 1978
- Subdivision
- Unknown
Property Description
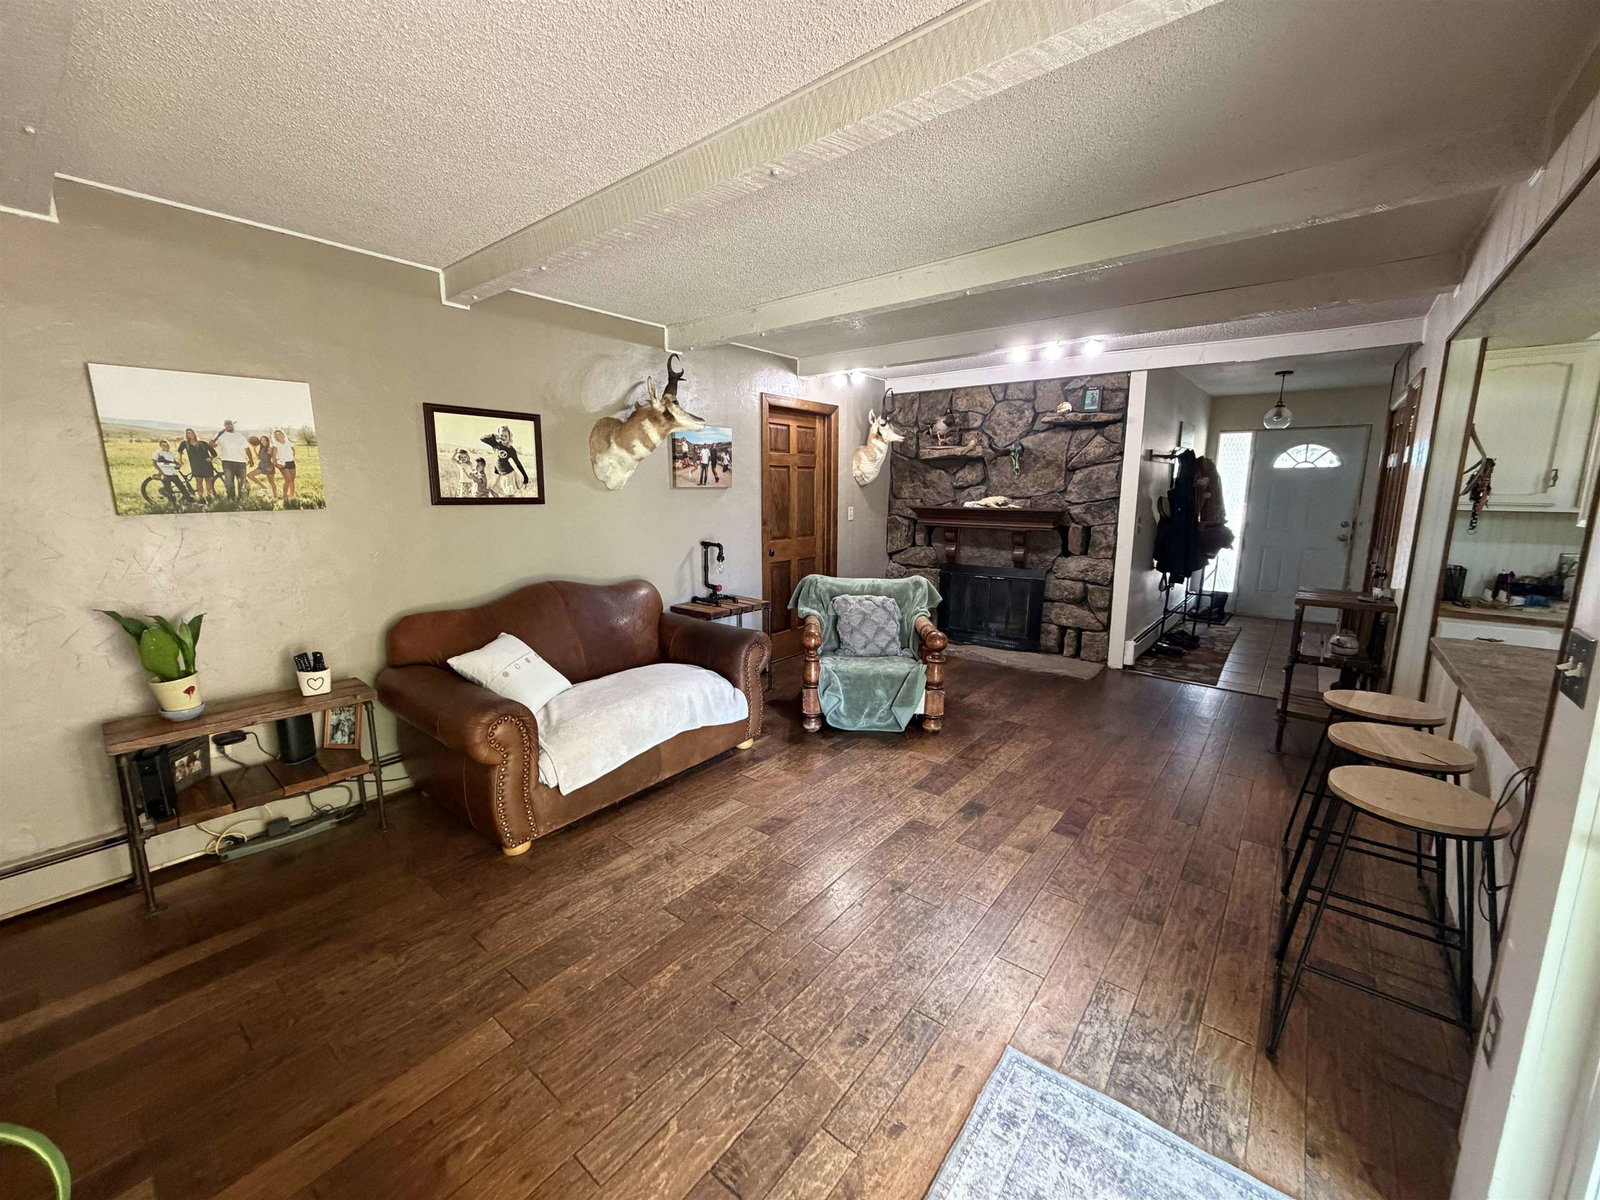
Priced to sell with this home experiencing the perfect blend of comfort, functionality, and Wyoming outdoor living in this beautifully updated 4-bedroom home located in a quiet neighborhood near Sinks Canyon Road. Surrounded by mature spruce and aspen trees and sitting near the gateway to thousands of acres of public land and trails, this property offers privacy, space, and easy access to endless recreation and wildlife. The exterior is designed for both entertaining and relaxing, featuring a spacious Trex deck, stunning flagstone patio, raised garden beds, and fully landscaped grounds with front and back sprinkler systems. Whether youâre hosting summer gatherings, gardening, or enjoying peaceful evenings outdoors, this backyard retreat is ready to impress. New exterior paint and mature landscaping add to the homeâs outstanding curb appeal. Inside, the open-concept floor plan creates a bright and welcoming atmosphere with a beautiful rock-covered fireplace serving as the centerpiece of the living space. The thoughtfully designed layout offers a private master suite separated from the additional bedrooms, while both formal and casual living spaces provide flexibility for entertaining and everyday living. Renovated bathrooms, stainless steel appliances, and numerous upgrades throughout make this home truly move-in ready. Featured Highlights: ⢠Spacious Trex deck and flagstone patio perfect for entertaining ⢠Hot tub included for year-round relaxation ⢠Raised garden beds and fully landscaped yard ⢠Mature spruce and aspen trees ⢠Front and back sprinkler systems ⢠New exterior paint ⢠New roof ⢠All-new double-pane windows with transferable warranty ⢠Renovated bathrooms ⢠Stainless steel appliances ⢠Open-concept floor plan ⢠Stunning rock fireplace feature wall ⢠Formal living room plus family room ⢠Private master suite separated from additional bedrooms ⢠Oversized second garage/workshop with shelving ⢠Built-in storage and shelving in attached garage ⢠Quiet neighborhood near Sinks Canyon recreation area ⢠Easy access to public land, trails, and abundant wildlife This property offers the rare combination of updated living, outdoor beauty, functional space, and unbeatable access to nature â all in one highly desirable location.
Additional Information
- Tax Year
- 2025
- Style
- Ranch
- Roof
- Asphalt/Fiberglass
- Exterior
- Stone, Wood Siding
- Foundation
- Concrete
- Fencing
- Chain Link
- Appliances
- Dishwasher, Disposal, Microwave, Range/Oven, Refrigerator
- Fireplace
- One, Brick
- Basement
- None
- Garage Type
- Combination/See Remarks
- Garage Spaces
- Three
- Exterior Features
- RV Parking, Satellite Dish, Shop, Space for RV Parking
- Interior Features
- Double Pane Window, Garage Door Openers, Thermo Windows, Window Curtains, Curtain Rod(s), Mini Blinds
- Spa Hot Tub
- Hot Tub
- Heating
- Heat Pump
- Cooling
- A/C Wall Unit
- Electric
- City
- Water
- City
- Sewer
- City
Mortgage Calculator
Listing courtesy of Whitetail Properties Real Estate LLC.