510 Cheyenne Drive, Green River, WY 82935
- $349,900
- 4
- BD
- 2,132
- SqFt






- List Price
- $349,900
- Status
- ACTIVE
- MLS#
- 20262300
- Days on Market
- 125
- Bedrooms
- 4
- Sq. Ft
- 2,132
- Acres
- 0.14
- Year Built
- 1986
- Subdivision
- Hillsidehts
Property Description
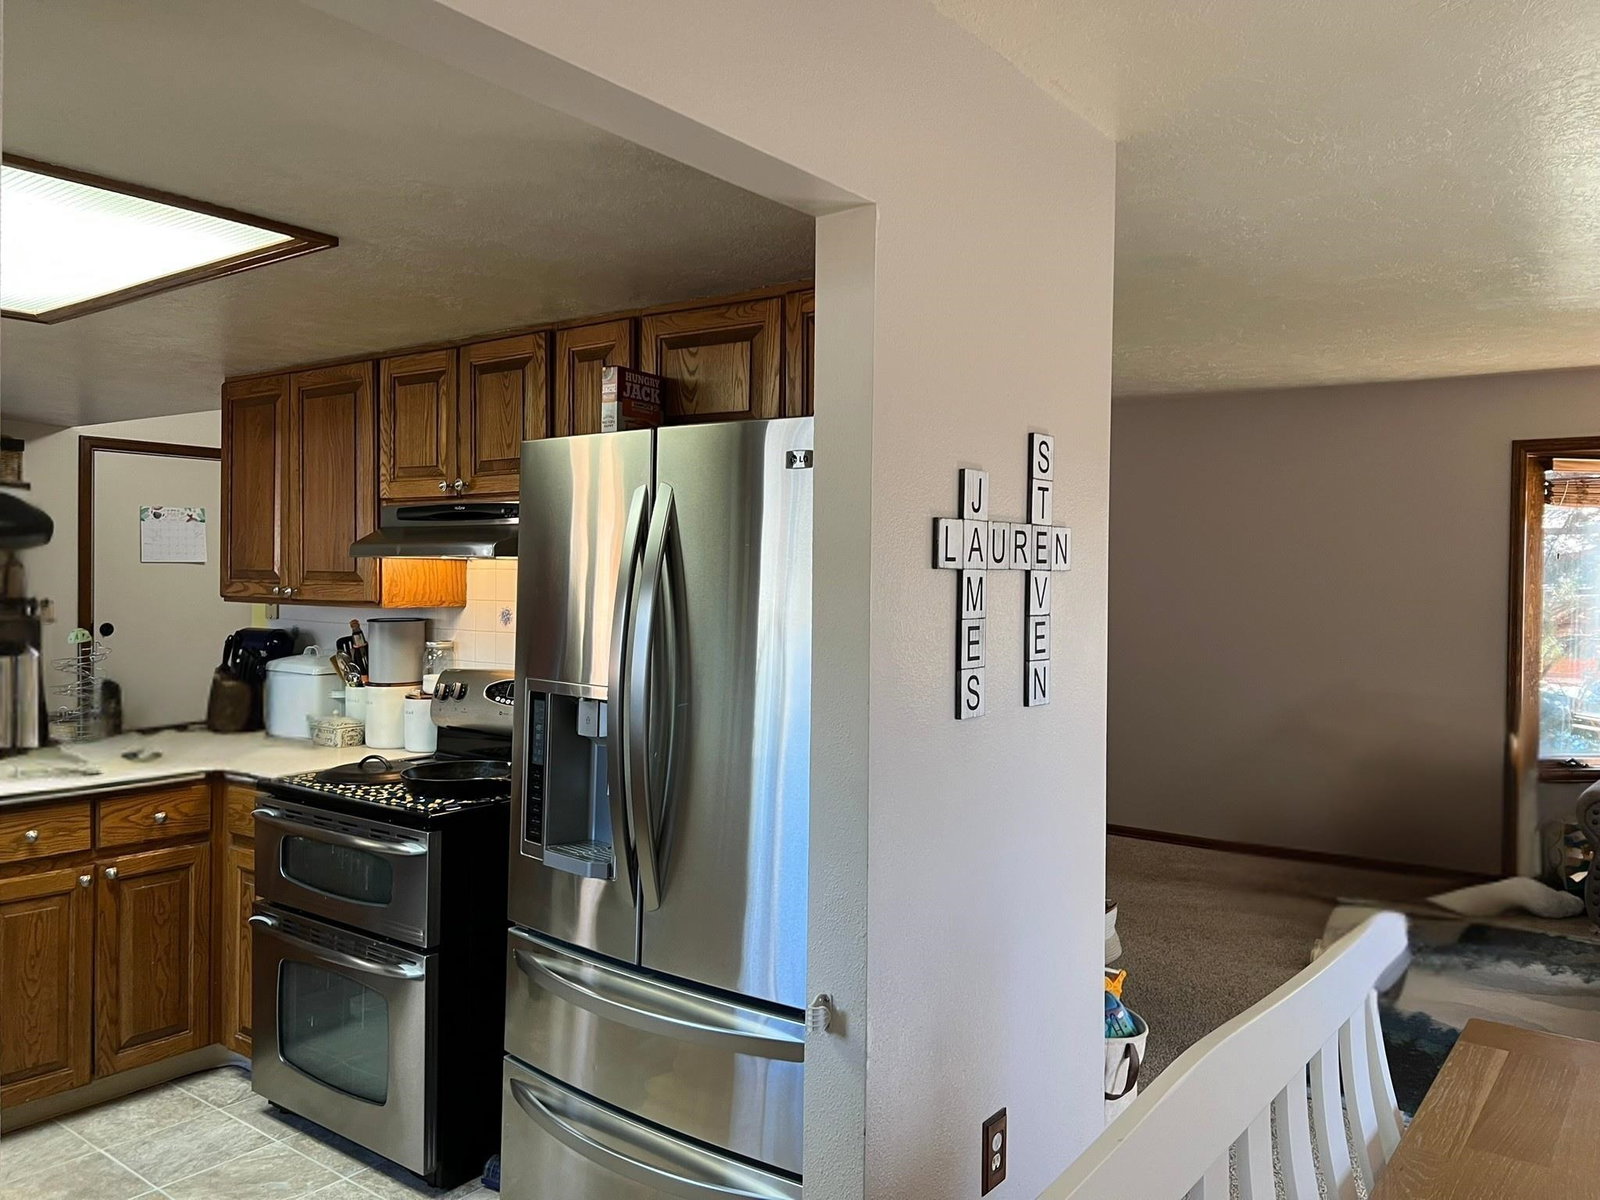
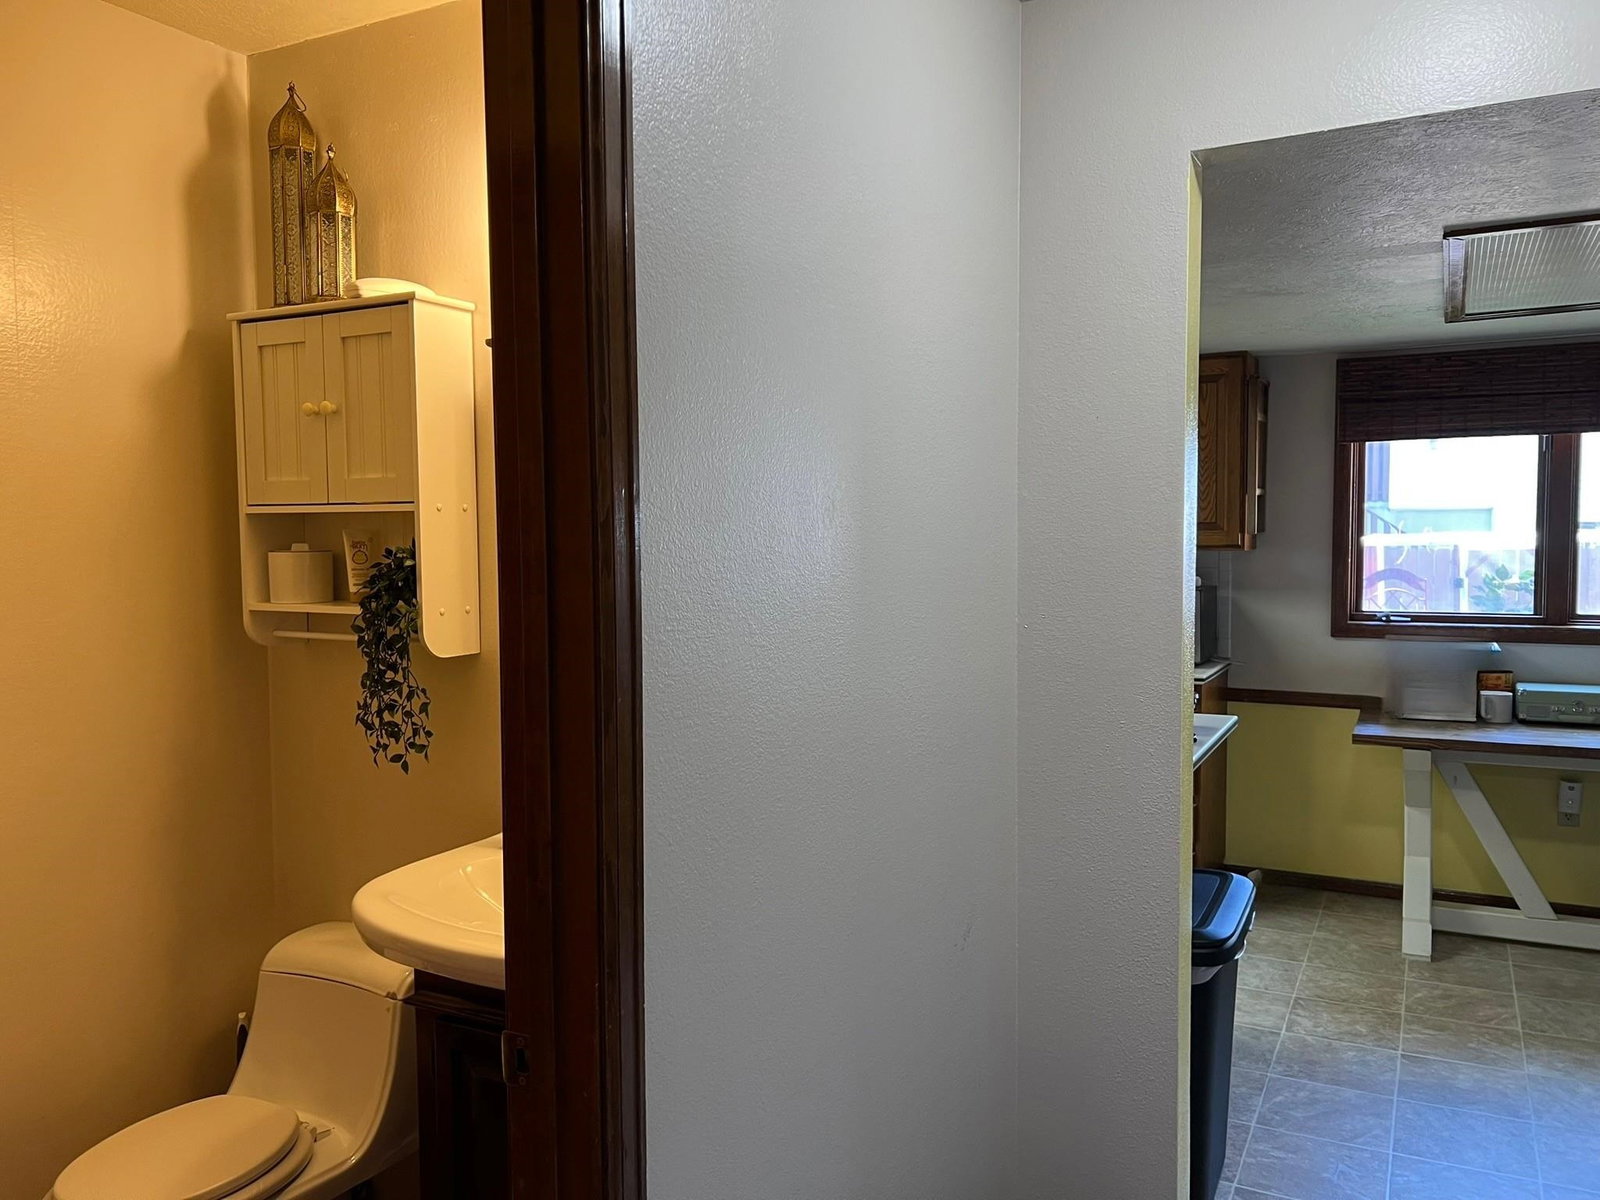
Welcome to this inviting 4-bedroom, 2.5-bath two-story home offering comfort, privacy, and a location thatâs hard to beat! Conveniently situated near local shopping and the grocery store, this property is also within walking distance to scenic trails, public parks and Expedition Island, making it easy to enjoy the outdoors and community events. Inside, youâll find a functional layout- main floor has a spacious living room that flows well into the dining room and the kitchen. Kitchen applainces are newer and will remain with the home. There is an additional nook for dining or treat it as den/office. Mainfloor has an updated half bathroom, access to the basement and the garage. The upstairs has three bedrooms including the primary bedroom with 3/4 bath ensuite. Spacious second room is nice and has an immense amount of privacy and shade from one of the front yard trees. The third bedroom has not just a closet but also a DEEP storage closet as well. The basement is set up for entertaining and provides the fourth bedroom. The laundry is on this level as well as an unfinished storage room that you can use this flex space a number of ways. Storage under the stairs has been utilized as appliance storage for the kitchen. Built-in book shelf and an extra large storage closet will keep your home tidy. The back deck provides the perfect gathering space for summer BBQs, relaxing evenings, or hosting guests while overlooking the fully fenced yard. The property offers a fairly private setting where the sellers especially enjoyed bird watching from the comfort of the home. Chicken coop is extra fancy with installed solar panels that power the electric door allow the chickens to be "let out" and "locked up" without you needing to do anything! VEntred fan keeps the enclosed coop cooler. Attached Garage has excellent overhead storage with built in shelving and a bench-RV parking, newer water heater, central air conditioning, and a newer furnace for added peace of mind. This home combines convenience, comfort, and outdoor enjoyment all in one desirable package!
Additional Information
- Tax Year
- 2025
- Style
- 2 Story
- Roof
- Asphalt/Fiberglass
- Exterior
- Brick Veneer, Wood Siding, Cement Coated
- Foundation
- Concrete
- Fencing
- Wood
- Appliances
- Built Ins, Dishwasher, Disposal, Microwave, Range/Oven, Refrigerator
- Fireplace
- None
- Basement
- Full
- Garage Type
- Attached Garage
- Garage Spaces
- Two
- Exterior Features
- Storage Shed, Space for RV Parking, Chicken Coop
- Interior Features
- Double Pane Window, Garage Door Openers, Window Curtains, Curtain Rod(s), Mini Blinds, Vaulted Ceilings, Primary Bath
- Lot Size
- 6,148
- Heating
- Forced Air Gas
- Cooling
- Central Air
- Electric
- Rocky Mountain Power
- Water
- City
- Sewer
- City
Mortgage Calculator
Listing courtesy of All In Realty, LLC.