7 Beverly Hills Dr, Rock Springs, WY 82901
- $769,000
- 6
- BD
- 5,598
- SqFt




- List Price
- $769,000
- Price Change
- ▼ $11,000 1788210371
- Status
- ACTIVE
- MLS#
- 20262220
- Days on Market
- 128
- Bedrooms
- 6
- Sq. Ft
- 5,598
- Acres
- 2.24
- Year Built
- 2009
- Subdivision
- Whitemtncountryestph2
Property Description
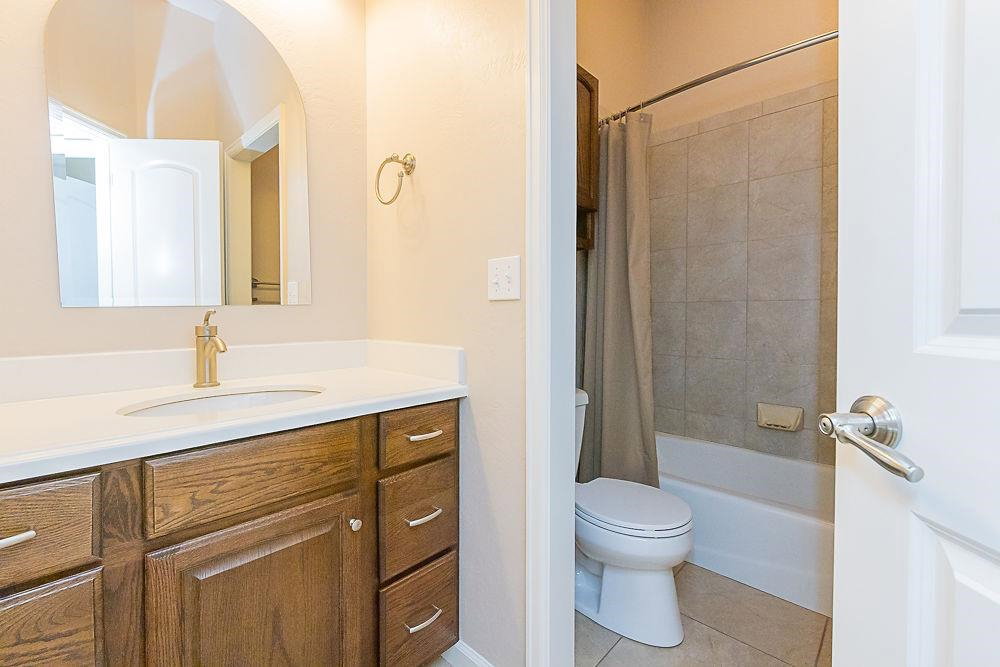
7 Beverly Hills Rock Springs Way â Beautiful Home in White Mountain Country Estates A stunning property located in the highly desirable White Mountain Country Estates, this home sits at the base of White Mountain on 2.24 acres with exceptional views in every direction. With 6 bedrooms and 3.5 bathrooms, the spacious layout offers comfort, privacy, and room for everyone. A wrap-around porch and covered front entry welcome you into a warm interior featuring solid hardwood flooring throughout the main level and brand-new carpet upstairs. The upper level includes 3 bedrooms, a full bath, and a large den or game area, along with two mini-splits for efficient A/C. The main level features a private primary suite complete with two walk-in closets, a spa-style bath with a soaker tub and walk-in shower, and a convenient coffee bar. The kitchen offers solid wood cabinetry and stainless steel appliances and opens directly to the living area with a gas fireplace. An additional oversized room can serve as a formal dining room or extra living space, depending on your needs. A full unfinished basement provides the opportunity to design and expand to your liking. Additional interior upgrades include crown molding throughout most of the home, plantation shutters in the living area, a full attic fan, a water softener, and a radon mitigation system. If garage space is on your wish list, this property delivers: the heated garage can accommodate up to eight vehicles, making it perfect for car enthusiasts, hobbyists, or extra storage. A rare combination of acreage, views, craftsmanship, and flexible spaceâthis home offers exceptional living! Call Kelly Palmer at 307-870-7381 for more information or to set up a showing.
Additional Information
- Tax Year
- 2025
- Style
- 2 Story
- Roof
- Architectural
- Exterior
- Stone, Stucco
- Foundation
- Concrete
- Fencing
- Chain Link, Vinyl
- Appliances
- Built Ins, Dishwasher, Disposal, Microwave, Range/Oven, Refrigerator
- Fireplace
- One, Gas
- Basement
- Full
- Garage Type
- Attached Garage
- Garage Spaces
- Five or More
- Exterior Features
- Horses Allowed, Space for RV Parking
- Interior Features
- Garage Door Openers, Thermo Windows, Walk In Closets, Water Softener, Mini Blinds, Primary Bath, Radon Mitigation System
- Lot Size
- 97,574
- Heating
- Forced Air Gas
- Cooling
- Attic Fan, Central Air, Full House Fan, Mini Split Cooling
- Electric
- Rocky Mountain Power
- Water
- Public
- Sewer
- City
Mortgage Calculator
Listing courtesy of Brokerage Southwest.