865 Paradise Valley Road, Riverton, WY 82501
- $339,000
- 3
- BD
- 2,327
- SqFt






- List Price
- $339,000
- Price Change
- ▼ $20,000 1781737344
- Status
- ACTIVE
- MLS#
- 20261420
- Days on Market
- 118
- Bedrooms
- 3
- Sq. Ft
- 2,327
- Acres
- 1.13
- Year Built
- 2004
- Subdivision
- Other
Property Description
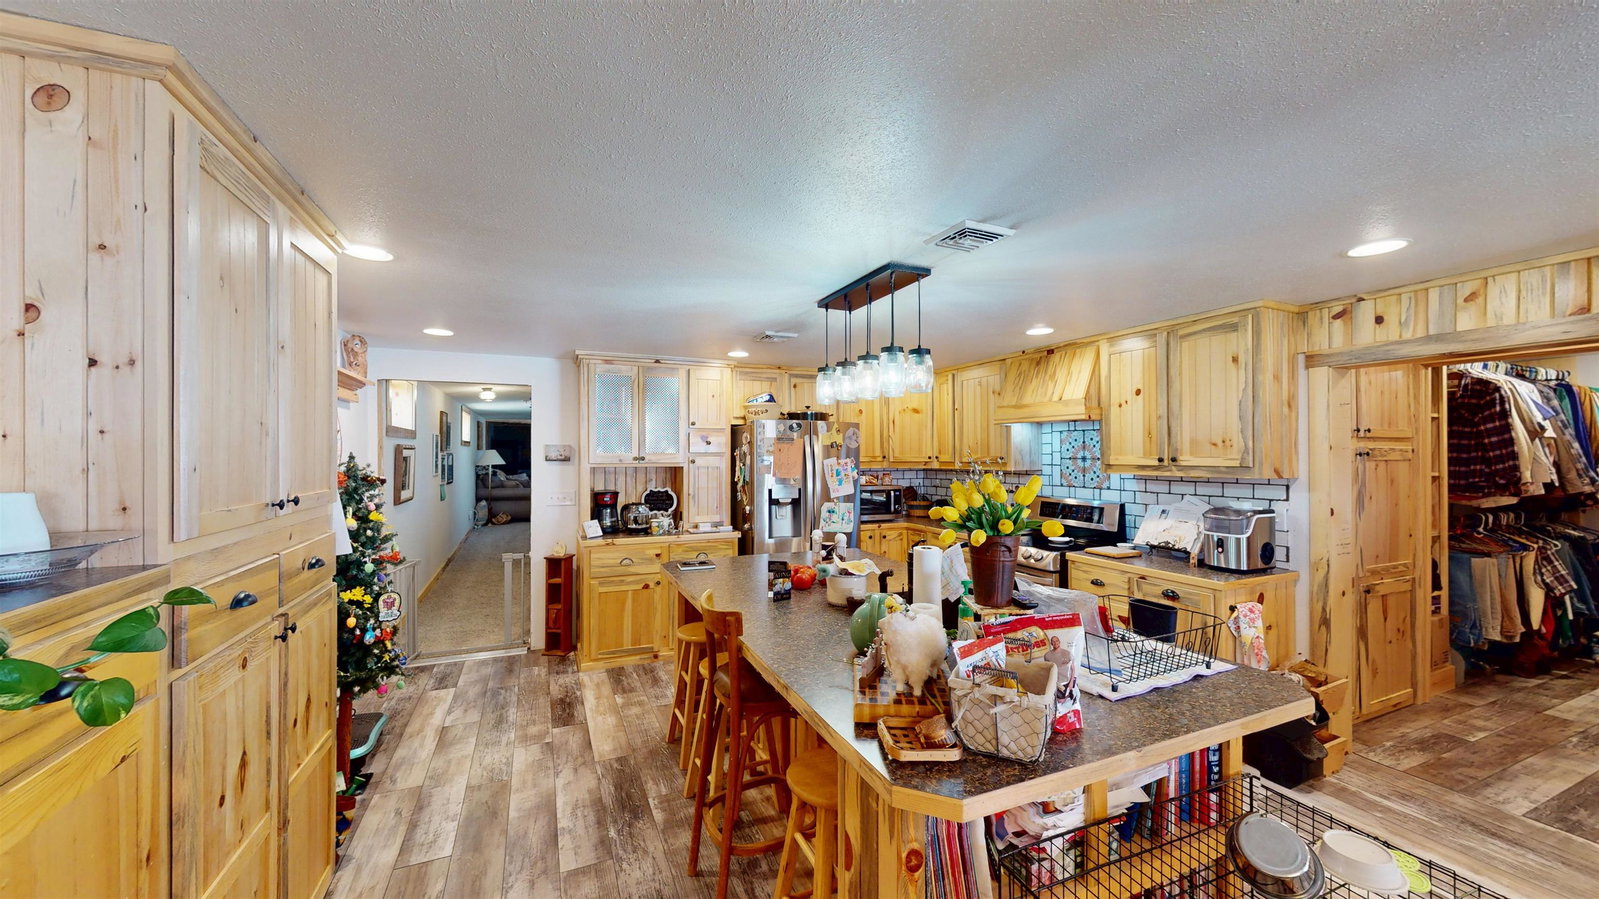
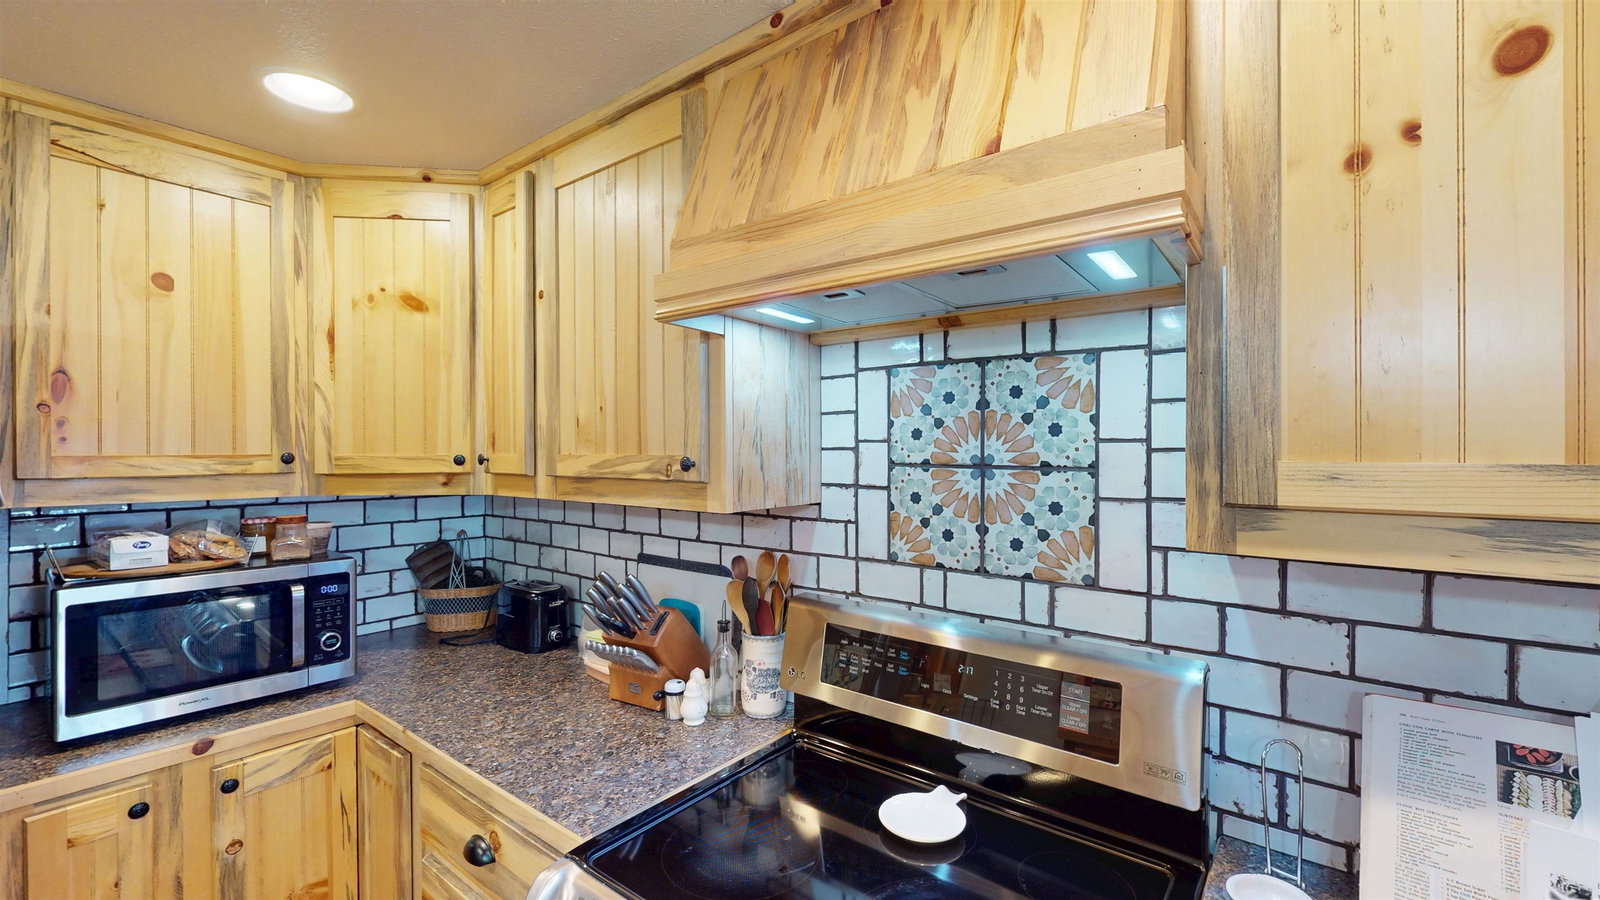
This renovated, charming ranch-style sits on beautiful rural property equipped with corrals and a barn, offering the perfect blend of residential comfort, outdoor living, and it also has potential for a home-based business. Step into a cheery and remodeled living room, comfortable with a wood stove and featuring beautiful natural wood and rustic design elements throughout. The impressive kitchen features solid wood and custom cabinetry, an island with an eating bar, a dining room, and abundant pantry/storage space. The cabinets in this home were custom-built from highly desired and unique beetle-kill pine, showcasing the knots, trails and stunning natural color only available in custom wood carpentry. The storage is abundant and the kitchen also has generous counter space. The quality stainless steel appliances are included. You'll love the farmhouse style of the custom tile backsplash. The quality kitchen sink is deep and wide, enhancing both the farmhouse look and functionality. This home is meant for gardeners, home-cooked meal chefs, and those who love to gather together for dinner, with enough food storage space to often skip trips into town! The main-level has space for what is currently the primary bedroom, a full bath with a tub, a separate and appealing custom-tiled shower with a bench, and a custom wood vanity with double sinks. The stairs to the upper level are subtle and built for easy walking. Upstairs offers versatile living space. It has a second bathroom, a laundry room, and plenty of square footage to add an additional family room, utilize as hobby space and/or frame in multiple bedrooms. This home has worked well for the current owners who use the entire upstairs for large quilting machinery. Its grand open space on the upper level offers a blank template for a buyer to simply refinish it in numerous ways for a new use. There are 2,327 square feet of total finished living space attached to a three car garage with automatic doors. The home is comfortably and efficiently heated and cooled with forced air gas heat and central air. The backyard has a mature lawn, a covered patio, healthy garden beds and is already fenced for pets. The barn is well-equipped for horses, featuring established corrals and space to turn and park trailers. The home has a plentiful shared well for household use and irrigation rights to the ditch that runs behind the property. The exterior siding and roof are both low-maintenance steel. This gem is an incredible combination of a 15 minutes to drive to town, yet few reasons to actually leave and go there. The home's location allows children to attend either Shoshoni or Riverton schools. 865 Paradise Valley offers the perfect outdoor, laid-back, peaceful and beautiful quiet country lifestyle of Wyoming. Call today! (Property Taxes are being Assessed and TBD. The bedrooms are non-conforming with lack of windows).
Additional Information
- Tax Year
- 2025
- Style
- Ranch
- Roof
- Aluminum/Steel
- Exterior
- Steel
- Foundation
- Concrete
- Flooring
- Tile, Wall to Wall Carpet, Luxury Vinyl Tile
- Appliances
- Dishwasher, Range/Oven, Refrigerator
- Fireplace
- One, Wood Stove
- Basement
- None
- Garage Type
- Attached Garage
- Garage Spaces
- Three
- Exterior Features
- Horses Allowed, Storage Shed, Barn, Shop, Space for RV Parking
- Interior Features
- Double Pane Window, Tankless Hot Water Heater
- Lot Size
- 49,222
- Heating
- Forced Air Gas
- Cooling
- Central Air
- Electric
- Rural Electric
- Water
- Shared well
- Sewer
- Septic
- Elementary School
- Shoshoni
- Middle School
- Shoshoni
- High School
- Shoshoni
Mortgage Calculator
Listing courtesy of Home Source Realty-Lander.