1937 Mill Creek Road, Evanston, WY 82930
- $1,700,000
- 6
- BD
- 4,868
- SqFt




- List Price
- $1,700,000
- Price Change
- ▼ $200,000 1781575867
- Status
- ACTIVE
- MLS#
- 20261266
- Days on Market
- 172
- Bedrooms
- 6
- Sq. Ft
- 4,868
- Acres
- 37.55
- Year Built
- 2008
- Subdivision
- Other
Property Description
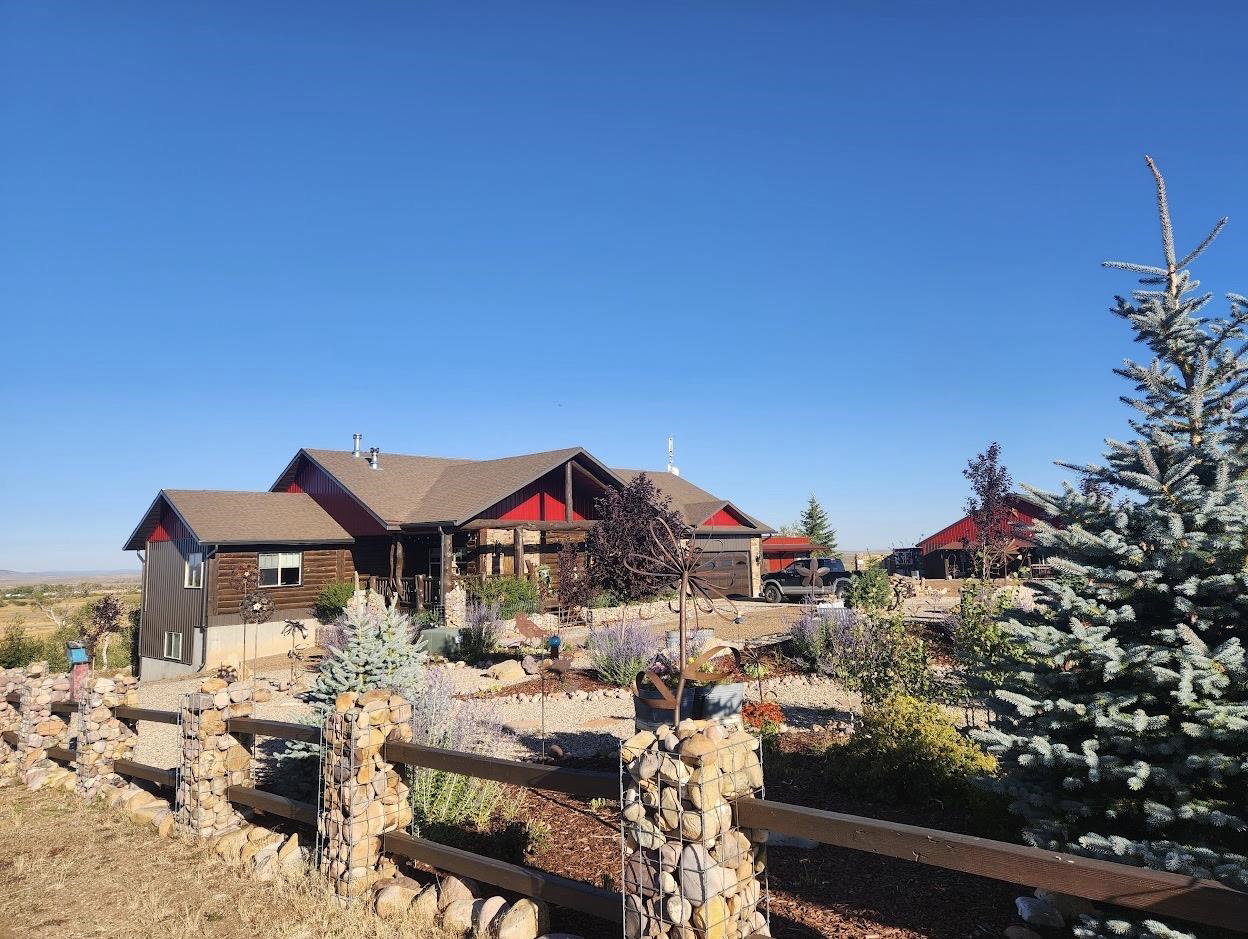
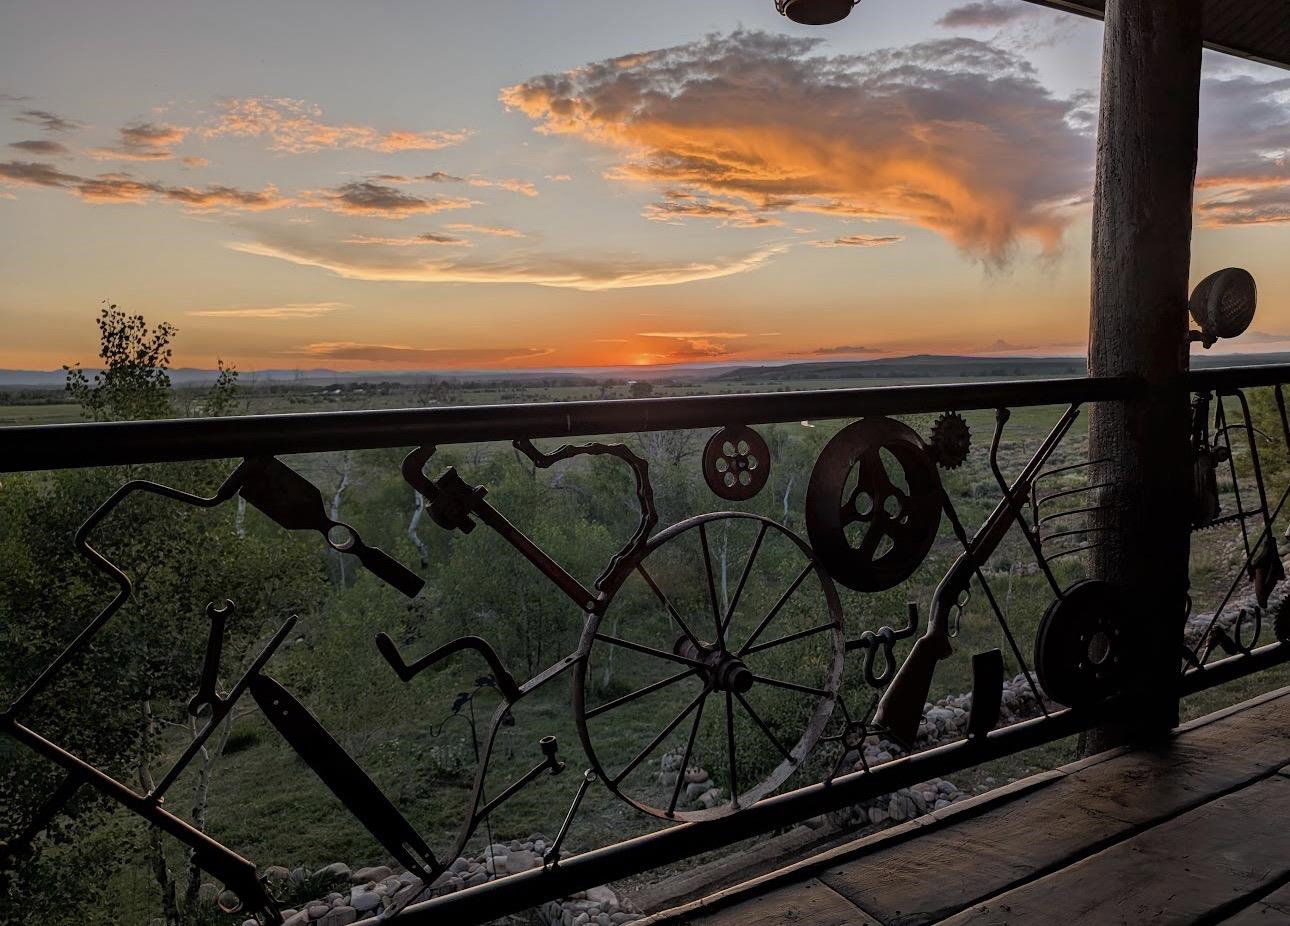
Welcome to a truly one-of-a-kind custom-built estate offering unmatched craftsmanship, functionality, and breathtaking scenery in every direction. Situated on 37 acres just off Hwy 150 South in Evanston, WY, this extraordinary ranch-style home captures stunning panoramic views of the Uinta Mountains and Hilliard Flats. This spacious home features 6 bedrooms and 4.5 bathrooms, thoughtfully designed for comfort and convenience. With a walk-out basement and laundry rooms on both levels, the layout is ideal for everyday living and entertaining alike. Two cozy fireplaces add warmth and charm throughout the home. Every inch of this property showcases exceptional custom detail. From the beautifully crafted wood floors featuring carved bear paw prints to the custom-built furniture pieces that echo the home's unique character, no detail has been overlooked. The exterior railing is a true work of artâcreatively constructed from repurposed tools, equipment, and unique materials, making this home as artistic as it is functional. The property also includes multiple versatile outbuildings: ⢠A wood shop with its own bathroom, easily convertible into a separate dwelling ⢠A second shop with convenient drive-through bays ⢠Greenhouse, chicken coop, storage shed, and wood shed Perfectly located near Park City, Utah, the Uinta Mountains, and Sulphur Creek Reservoir, this property offers incredible access to outdoor recreation, making it an excellent primary residence, retreat, or even a potential Airbnb for outdoor enthusiasts. This is a rare opportunity to own a property that blends beauty, craftsmanship, and utility in a truly unforgettable wayâthere is simply nothing else like it. For more information or to schedule a showing, contact: Britany Erickson | 307-799-8096
Additional Information
- Tax Year
- 2025
- Style
- Cabin
- Roof
- Asphalt/Fiberglass
- Exterior
- Steel
- Foundation
- Concrete
- Flooring
- Tile, Wood/Hardwood, Laminate Flooring, Carpet
- Appliances
- Dishwasher, Range/Oven, Refrigerator
- Fireplace
- Two, Wood
- Basement
- Full
- Garage Type
- Attached Garage
- Garage Spaces
- OTHER-SEE REMARKS
- Exterior Features
- Horses Allowed, RV Parking, Storage Shed, Shop, Equipment Shop, Space for RV Parking, Addt Living Qrts, Chicken Coop
- Interior Features
- Walk In Closets, Water Softener, Primary Bath
- Lot Size
- 1,635,678
- Heating
- Forced Air Gas
- Cooling
- None
- Electric
- Rocky Mountain Power
- Water
- Private Well
- Sewer
- Septic
Mortgage Calculator
Listing courtesy of Coldwell Banker Preferred Realty.