717 Scarlet Drive, Rawlins, WY 82301
- $545,000
- 5
- BD
- 5,375
- SqFt




- List Price
- $545,000
- Price Change
- ▼ $50,000 1781673875
- Status
- ACTIVE
- MLS#
- 20260156
- Days on Market
- 249
- Bedrooms
- 5
- Sq. Ft
- 5,375
- Acres
- 1.85
- Year Built
- 1999
- Subdivision
- Paintedhlad
Property Description
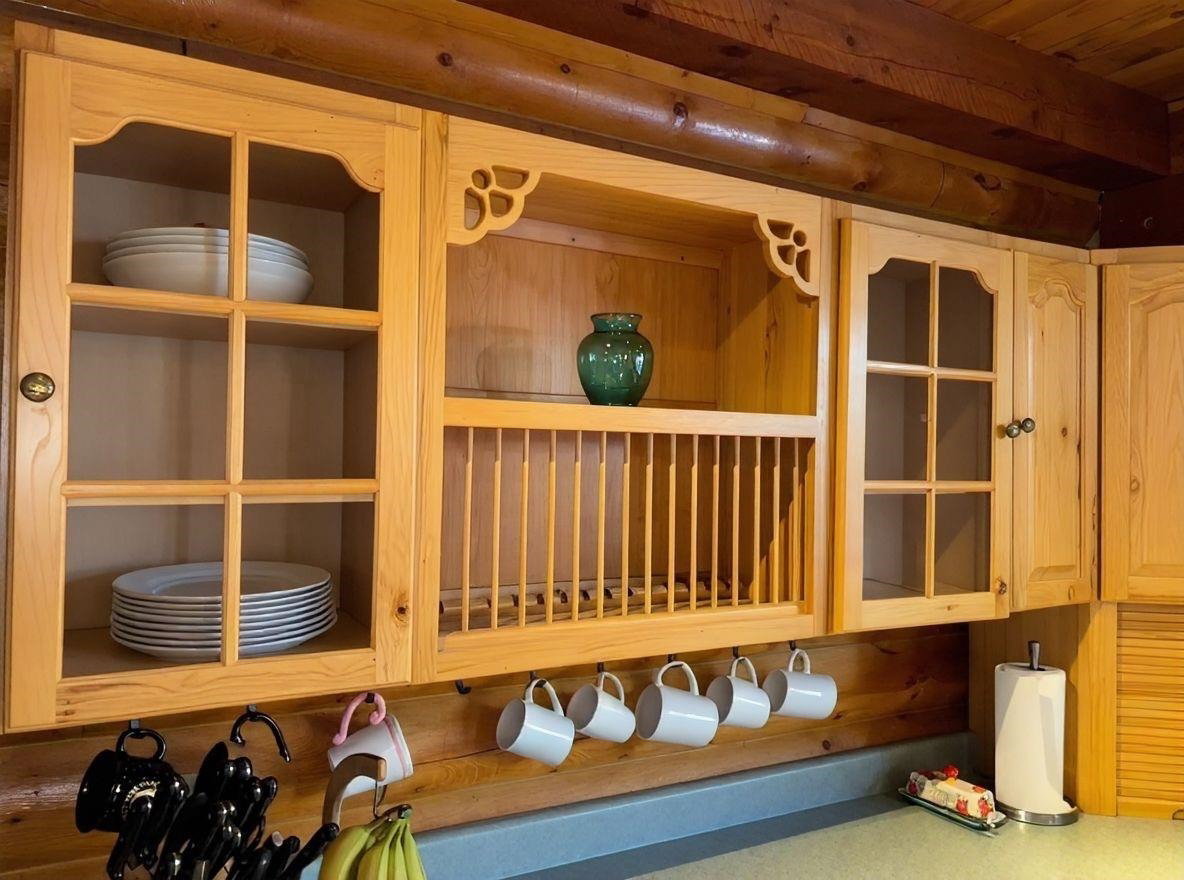
Majestic Custom-Built Log Home! A rare opportunity in Rawlinsâcountry living with all the conveniences of the city! This stunning log home features an open floor plan with soaring vaulted ceilings and a beautifully crafted custom interior. The main level welcomes you into a spacious great room complete with a formal dining area, breakfast bar, casual dining nook, pantry, and two refrigerators for extra storage. A striking river rock fireplace with a pellet stove insert anchors the space, creating the perfect gathering spot. Step directly from the great room into the private backyard featuring multiple decks, a charming bridge leading to the back of the lot, and a peaceful, country-like setting. Just off the great room sits a cozy recreation room with its own pellet stove and walkout access to the deck and hot tub. The main-level primary suite offers a full bathroom, walk-in closet, and French doors opening to the wrap-around private deck overlooking the mature landscapingâyour own serene retreat. The upper level features a spacious loft with endless possibilities, plus two additional bedrooms and a full bathroom. The walkout lower level provides exceptional functionality, including two more bedrooms, a full bathroom, an exercise room, office, utility/laundry room, and abundant storage. This level walks out to the oversized three-car garage with plenty of off-street parking. Enjoy spectacular views and a beautifully landscaped yard complete with an underground sprinkler system. Recent upgrades include metal roofing, new gutters, and four propane wall radiant heaters with fans. Propane tank is leased from Blakeman Propane. This is more than a home; itâs an experience. With entertainment and gathering spaces on every level, this custom log home is truly built for family, friends, and memories. Call or text Andrea for your personal tour 307-320-8458. Some photos have been virtually staged to show the potential use of space.
Additional Information
- Tax Year
- 2025
- Style
- 1 1/2 Story
- Roof
- Metal
- Exterior
- Log
- Foundation
- Concrete
- Fencing
- Wood
- Appliances
- Built Ins, Dishwasher, Disposal, Microwave, Range/Oven, Refrigerator
- Fireplace
- Two, Insert, Pellet, Wood Stove
- Basement
- Walk Out
- Garage Type
- Attached Garage
- Garage Spaces
- Three
- Exterior Features
- Storage Shed
- Interior Features
- Double Pane Window, Garage Door Openers, Handicap Access, Mini Blinds
- Spa Hot Tub
- Hot Tub
- Heating
- Baseboard, Pellet, Wall Gas
- Cooling
- None
- Electric
- Rocky Mountain Power
- Water
- City
- Sewer
- City
- Elementary School
- Rawlins Elementary School
- Middle School
- Rawlins
- High School
- Rawlins
Mortgage Calculator
Listing courtesy of Aspire Realty.